Move-in-ready gem at 1512 Zora Street! This exceptional home offers a spacious open layout with wood floors, high ceilings, crown molding, a private office, and an elegant dry bar with wine fridge. The gourmet kitchen features a gas range, double ovens, and breakfast bar, opening to generous living spaces and a downstairs primary suite.
Recent updates include a brand new roof (Sept 2026) and fresh exterior paint. Additional perks include a whole-home water softener and double vanities.
Step into your private backyard oasis, built in 2020 for ultimate entertaining: a heated pool and spa with waterfall, in-floor cleaning system, covered patio, built-in grill, beverage fridge, and outdoor fireplace.
Unbeatable location just minutes from the Galleria, Downtown, Memorial City, Memorial Park, and major highways. The ultimate blend of indoor-outdoor luxury living!
For sale
$1,075,000
1512 Zora St, Houston, TX 77055
4beds
3,226sqft
Single Family Residence
Built in 2014
7,487 Square Feet Lot
$1,036,800 Zestimate®
$333/sqft
$-- HOA
What's special
Brand new roofPrivate backyard oasisHigh ceilingsBuilt-in grillWood floorsGenerous living spacesPrivate office
- 6 days
- 390
- 42
Likely to sell faster than
Zillow last checked:
Listing updated:
Listed by:
Jesus Flores TREC #0506585 832-417-2683,
American Business PM LLC
Source: HAR,MLS#: 70179844
Facts & features
Interior
Bedrooms & bathrooms
- Bedrooms: 4
- Bathrooms: 4
- Full bathrooms: 3
- 1/2 bathrooms: 1
Primary bedroom
- Level: First
- Area: 272
- Dimensions: 17x16
Bedroom
- Level: Second
- Area: 260
- Dimensions: 20x13
Bedroom
- Level: Second
- Area: 208
- Dimensions: 16x13
Bedroom
- Level: Second
- Area: 156
- Dimensions: 13x12
Other
- Level: First
- Area: 110
- Dimensions: 11x10
Breakfast
- Level: First
- Area: 90
- Dimensions: 10x9
Dining room
- Level: First
- Area: 144
- Dimensions: 12x12
Game room
- Level: Second
- Area: 165
- Dimensions: 15x11
Kitchen
- Level: First
- Area: 221
- Dimensions: 17x13
Living room
- Level: First
- Area: 323
- Dimensions: 19x17
Utility room
- Level: First
- Area: 78
- Dimensions: 13x6
Heating
- Natural Gas
Cooling
- Ceiling Fan(s), Electric, Gas
Appliances
- Included: Disposal, Dryer, Refrigerator, Washer, Water Softener, Wine Refrigerator, Double Oven, Gas Oven, Trash Compactor, Microwave, Gas Range, Dishwasher
- Laundry: Gas Dryer Hookup, Washer Hookup
Features
- Crown Molding, Dry Bar, High Ceilings, Vaulted Ceiling, 3 Bedrooms Up, Primary Bed - 1st Floor, Walk-In Closet(s)
- Flooring: Carpet, Tile, Wood
- Windows: Insulated/Low-E windows, Window Coverings
- Number of fireplaces: 1
- Fireplace features: Outside, Gas Log
Interior area
- Total structure area: 3,226
- Total interior livable area: 3,226 sqft
Property
Parking
- Total spaces: 2
- Parking features: Attached, Garage Door Opener, Double-Wide Driveway
- Attached garage spaces: 2
Features
- Stories: 2
- Patio & porch: Covered
- Exterior features: Outdoor Kitchen, Sprinkler System
- Has private pool: Yes
- Pool features: In Ground, Pool/Spa Combo
- Has spa: Yes
- Spa features: Spa/Hot Tub, Private
- Fencing: Back Yard
Lot
- Size: 7,487 Square Feet
- Features: Subdivided, 0 Up To 1/4 Acre
Details
- Parcel number: 0752190160004
Construction
Type & style
- Home type: SingleFamily
- Architectural style: Traditional
- Property subtype: Single Family Residence
Materials
- Batts Insulation, Brick, Cement Siding
- Foundation: Slab
- Roof: Composition
Condition
- New construction: No
- Year built: 2014
Utilities & green energy
- Sewer: Public Sewer
- Water: Public
Green energy
- Energy efficient items: Attic Vents, Thermostat, HVAC
Community & HOA
Community
- Subdivision: Westview Terrace
Location
- Region: Houston
Financial & listing details
- Price per square foot: $333/sqft
- Tax assessed value: $963,318
- Annual tax amount: $23,096
- Date on market: 10/3/2026
- Listing terms: Cash,Conventional,FHA,Investor,VA Loan
- Road surface type: Concrete
Estimated market value
$1,036,800
$985,000 - $1.09M
$6,666/mo
Price history
| Date | Event | Price |
|---|---|---|
| 10/3/2026 | Listed for sale | $1,075,000+74.8%$333/sqft |
Source:  HAR #70179844 Report a problem HAR #70179844 Report a problem | ||
| 12/9/2016 | Sold | -- |
Source: Agent Provided Report a problem | ||
| 11/7/2016 | Pending sale | $615,000$191/sqft |
Source: Keller Williams Realty Austin #26714308 Report a problem | ||
| 10/24/2016 | Price change | $615,000-5.4%$191/sqft |
Source: Keller Williams Realty Austin #26714308 Report a problem | ||
| 9/9/2016 | Listed for sale | $650,000-1.4%$201/sqft |
Source: Keller Williams Realty Austin #26714308 Report a problem | ||
| 6/23/2015 | Listing removed | $659,025$204/sqft |
Source: Oakington Realty #69232475 Report a problem | ||
| 5/17/2015 | Pending sale | $659,025$204/sqft |
Source: Oakington Realty #69232475 Report a problem | ||
| 5/2/2015 | Price change | $659,0250%$204/sqft |
Source: Oakington Realty #69232475 Report a problem | ||
| 4/5/2015 | Price change | $659,050-1.2%$204/sqft |
Source: Oakington Realty #69232475 Report a problem | ||
| 3/25/2015 | Price change | $667,050-3.2%$207/sqft |
Source: Oakington Realty #69232475 Report a problem | ||
| 11/7/2014 | Listed for sale | $689,050+150.6%$214/sqft |
Source: Oakington Realty #69232475 Report a problem | ||
| 8/18/2014 | Sold | -- |
Source: Agent Provided Report a problem | ||
| 7/6/2014 | Listed for sale | $275,000$85/sqft |
Source: Texas Home Group, REALTORS #35786092 Report a problem | ||
Public tax history
| Year | Property taxes | Tax assessment |
|---|---|---|
| 2025 | $8,848 +3.3% | $963,318 +1.5% |
| 2024 | $8,565 +12% | $949,278 -4.8% |
| 2023 | $7,646 +8.5% | $997,269 +16.3% |
| 2022 | $7,049 | $857,687 +14.5% |
| 2021 | -- | $749,209 +8.8% |
| 2020 | $6,422 -1% | $688,398 +0.6% |
| 2019 | $6,486 -52.5% | $684,372 +2.2% |
| 2018 | $13,654 | $669,608 |
| 2017 | $13,654 -0.1% | $669,608 |
| 2016 | $13,665 +6919.1% | $669,608 +30.8% |
| 2015 | $195 | $511,818 +245.6% |
| 2014 | $195 | $148,082 +42.7% |
| 2013 | -- | $103,754 +3.2% |
| 2012 | -- | $100,584 -1.1% |
| 2011 | -- | $101,675 +2.5% |
| 2010 | -- | $99,212 -12.9% |
| 2009 | -- | $113,952 +6.3% |
| 2007 | -- | $107,151 +22.1% |
| 2006 | -- | $87,740 +0.7% |
| 2005 | -- | $87,120 +10% |
| 2004 | -- | $79,200 +10% |
| 2003 | -- | $72,000 +39.3% |
| 2001 | -- | $51,700 +10% |
| 2000 | -- | $47,000 |
Find assessor info on the county website
Monthly payment
Est. payment
Payment breakdown
Explore the cost of this home by adjusting the details. Changes won't be saved.Climate risks
Neighborhood: Spring Branch East
Nearby schools
Schools provided by the listing agent
- Elementary: Housman Elementary School
- Middle: Landrum Middle School
- High: Northbrook High School
Source: HAR. This data may not be complete. We recommend contacting the local school district to confirm school assignments for this home.


Similar homes
- $1,042,0003 bd4 ba3.2k sqft19 N Creekside Ct, Houston, TX 77055For Sale
 MLS ID #68761709, Joaquin Garcia, Epique Realty LLC. HAR
 - $975,0003 bd4 ba3.5k sqft852 Dunleigh Meadows Ln, Houston, TX 77055For Sale
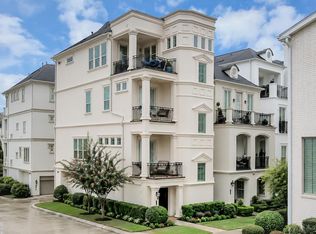 MLS ID #74607372, Shah Mitu Haleem, REALM Real Estate Professionals - Sugar Land. HAR
 - $895,0003 bd4 ba2.9k sqft1513 Cunningham Parc Ln, Houston, TX 77055For Sale
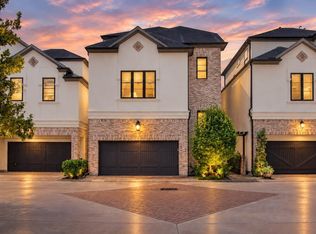 MLS ID #85620175, Mindy Whitaker, Realty of America - Central Houston. HAR
 - $1,400,0005 bd5 ba4k sqft6517 Remlap St, Houston, TX 77055For Sale
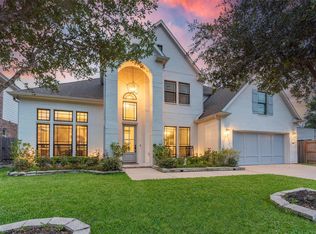 MLS ID #35389069, Kaysie Smashey, Anderson Realty Advisors, LLC. HAR
