Set behind the gates of Creekside Villas in Spring Valley Village, this beautifully updated home offers privacy, convenience, and access to sought-after Spring Branch ISD schools, with quick access to I-10. The first floor impresses with soaring ceilings, a sweeping staircase, formal dining room, elegant study, and a spacious, light-filled living area that flows seamlessly into the gourmet kitchen with gas cooktop and double ovens. Upstairs are three bedrooms, including an expansive primary suite and two additional bedrooms, each with a private bath, plus a conveniently located laundry room. Extensive 2026 updates make this home truly move-in ready, including two new A/C units, new fencing, fresh interior and exterior paint, refinished hardwood floors, upgraded LED lighting throughout, new shutters, and a newly epoxied garage floor. New Kohler toilets will be installed prior to closing. Elevator-ready with the shaft in place and currently used as additional closet space.
For sale
Price cut: $36K (9/15)
$1,042,000
19 N Creekside Ct, Houston, TX 77055
3beds
3,203sqft
Single Family Residence
Built in 2007
3,645 Square Feet Lot
$1,012,600 Zestimate®
$325/sqft
$213/mo HOA
What's special
New fencingRefinished hardwood floorsNewly epoxied garage floorFormal dining roomSoaring ceilingsElegant studyUpgraded led lighting throughout
- 60 days
- 391
- 12
Zillow last checked:
Listing updated:
Listed by:
Joaquin Garcia TREC #0826182 713-269-9428,
Epique Realty LLC
Source: HAR,MLS#: 68761709
Facts & features
Interior
Bedrooms & bathrooms
- Bedrooms: 3
- Bathrooms: 4
- Full bathrooms: 3
- 1/2 bathrooms: 1
Bedroom
- Level: Second
- Area: 169
- Dimensions: 13 x 13
Bedroom
- Level: Second
- Area: 165
- Dimensions: 15 x 11
Bedroom
- Level: Second
- Area: 320
- Dimensions: 20 x 16
Other
- Level: First
- Area: 180
- Dimensions: 15 x 12
Dining room
- Level: First
- Area: 168
- Dimensions: 14 x 12
Family room
- Level: First
- Area: 384
- Dimensions: 24 x 16
Kitchen
- Level: First
- Area: 220
- Dimensions: 22 x 10
Utility room
- Level: Second
- Area: 35
- Dimensions: 7 x 5
Heating
- Natural Gas
Cooling
- Electric
Features
- 3 Bedrooms Up
- Number of fireplaces: 1
Interior area
- Total structure area: 3,203
- Total interior livable area: 3,203 sqft
Video & virtual tour
Property
Parking
- Total spaces: 2
- Parking features: Attached
- Attached garage spaces: 2
Features
- Stories: 2
Lot
- Size: 3,645 Square Feet
- Features: Patio Lot, Subdivided, 0 Up To 1/4 Acre
Details
- Parcel number: 1259850010033
Construction
Type & style
- Home type: SingleFamily
- Architectural style: Mediterranean
- Property subtype: Single Family Residence
Materials
- Stucco
- Foundation: Slab
- Roof: Tile
Condition
- New construction: No
- Year built: 2007
Utilities & green energy
- Sewer: Public Sewer
- Water: Public
Community & HOA
Community
- Subdivision: Amending/Creekside Vls/Mem Pla
HOA
- Has HOA: Yes
- HOA fee: $213 monthly
Location
- Region: Houston
Financial & listing details
- Price per square foot: $325/sqft
- Tax assessed value: $927,400
- Annual tax amount: $18,984
- Date on market: 8/14/2026
Estimated market value
$1,012,600
$962,000 - $1.06M
$5,296/mo
Price history
| Date | Event | Price |
|---|---|---|
| 9/15/2026 | Price change | $1,042,000-3.3%$325/sqft |
Source:  HAR #68761709 Report a problem HAR #68761709 Report a problem | ||
| 8/14/2026 | Listed for sale | $1,078,000+34.9%$337/sqft |
Source: HAR #68761709 Report a problem | ||
| 6/27/2017 | Listing removed | $799,000$249/sqft |
Source: Greenwood King Properties #81814381 Report a problem | ||
| 6/13/2017 | Pending sale | $799,000$249/sqft |
Source: Greenwood King Properties #81814381 Report a problem | ||
| 4/21/2017 | Listed for sale | $799,000+33.2%$249/sqft |
Source: Greenwood King Properties #46298281 Report a problem | ||
| 4/1/2011 | Listing removed | $599,900$187/sqft |
Source: Vallone & Associates #3642831 Report a problem | ||
| 12/22/2010 | Listed for sale | $599,900$187/sqft |
Source: Vallone & Associates #3642831 Report a problem | ||
Public tax history
| Year | Property taxes | Tax assessment |
|---|---|---|
| 2025 | $4,666 +8.4% | $927,400 +4.9% |
| 2024 | $4,304 -0.2% | $883,800 +9.7% |
| 2023 | $4,312 +4% | $805,787 +4.1% |
| 2022 | $4,146 | $774,166 -10.8% |
| 2021 | -- | $868,000 +5% |
| 2020 | $4,995 -2% | $826,762 |
| 2019 | $5,099 -70.4% | $826,762 +6% |
| 2018 | $17,242 | $780,000 +11.4% |
| 2017 | $17,242 -6.3% | $700,000 -6.3% |
| 2016 | $18,400 +20.6% | $747,000 |
| 2015 | $15,254 | $747,000 +23.3% |
| 2014 | $15,254 | $605,708 +18.8% |
| 2013 | -- | $509,709 |
| 2012 | -- | $509,709 -16.5% |
| 2011 | -- | $610,585 +19.8% |
| 2010 | -- | $509,709 +0.4% |
| 2009 | -- | $507,860 +20.2% |
| 2006 | -- | $422,641 |
Find assessor info on the county website
Monthly payment
Est. payment
Payment breakdown
Explore the cost of this home by adjusting the details. Changes won't be saved.Climate risks
Neighborhood: Spring Valley
Nearby schools
Schools provided by the listing agent
- Elementary: Valley Oaks Elementary School
- Middle: Spring Branch Middle School (Spring Branch)
- High: Memorial High School (Spring Branch)
Source: HAR. This data may not be complete. We recommend contacting the local school district to confirm school assignments for this home.


Similar homes
- $1,075,0004 bd4 ba3.2k sqft1512 Zora St, Houston, TX 77055For Sale
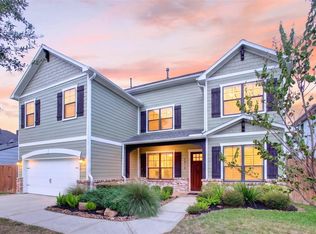 MLS ID #70179844, Jesus Flores, American Business PM LLC. HAR
 - $975,0003 bd4 ba3.5k sqft852 Dunleigh Meadows Ln, Houston, TX 77055For Sale
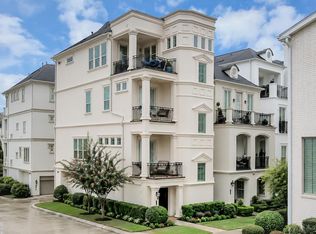 MLS ID #74607372, Shah Mitu Haleem, REALM Real Estate Professionals - Sugar Land. HAR
 - $899,0005 bd4 ba3.6k sqft1308 Whispering Pines Dr, Houston, TX 77055For Sale
 MLS ID #14875599, Wanda Taylor, Wanda Taylor Properties. HAR
 - $1,199,0004 bd6 ba4k sqft10 Windsor Ct, Houston, TX 77055For Sale
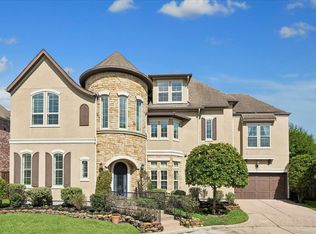 MLS ID #64715716, Reena Dhir, Cornerstone Prop Mngt, Inc. HAR
