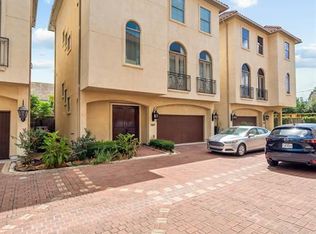
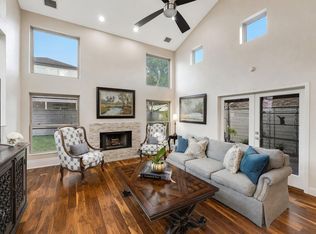
Experience gated luxury in the heart of the Galleria. Tucked behind the private gates of John Draper, this freestanding corner/end-unit Mediterranean townhouse offers exceptional privacy with NO HOA. Ideally located near the coveted Tanglewood area, this tri-level home features a grand double-door entry, elevator capability, and a thoughtfully designed floor plan. Each spacious bedroom includes a private ensuite bath and walk-in closet. The second-floor living space is ideal for entertaining, offering an expansive living room, chef's kitchen with premium stainless steel appliances, and a wine closet. Enjoy the perfect blend of luxury, security, and convenience with easy access to premier shopping, dining, parks, and top-rated schools.
For sale
Price increase: $10K (6/29)
$729,000
5459 John Dreaper Dr, Houston, TX 77056
3beds
3,206sqft
:
Get pre-qualified$5,211/mo
Single Family Residence
Built in 2007
2,199 Square Feet Lot
$-- Zestimate®
$227/sqft
$-- HOA
What's special
Private gatesElevator capabilitySpacious bedroomThoughtfully designed floor planWalk-in closetPrivate ensuite bathWine closet
- 36 days |
- 218 |
- 13 |
Zillow last checked:
Listing updated:
Listed by:
Jonathan Davis TREC #0651762 713-724-1685,
eXp Realty LLC
Source: HAR,MLS#: 90581898
Facts & features
Interior
Bedrooms & bathrooms
- Bedrooms: 3
- Bathrooms: 4
- Full bathrooms: 3
- 1/2 bathrooms: 1
Primary bedroom
- Level: Third
- Area: 216
- Dimensions: 12x18
Bedroom
- Level: Third
- Area: 143
- Dimensions: 11x13
Bedroom
- Level: First
- Area: 169
- Dimensions: 13x13
Heating
- Natural Gas
Cooling
- Electric
Appliances
- Included: Convection Oven, Microwave, Gas Range, Dishwasher
Features
- En-Suite Bath, Primary Bed - 3rd Floor
- Number of fireplaces: 1
- Fireplace features: Gas Log
Interior area
- Total structure area: 3,206
- Total interior livable area: 3,206 sqft
Property
Parking
- Total spaces: 2
- Parking features: Electric Gate, Driveway Gate, Attached
- Attached garage spaces: 2
Features
- Stories: 3
Lot
- Size: 2,199 Square Feet
- Features: Corner Lot, 0 Up To 1/4 Acre
Details
- Parcel number: 1285420010003
Construction
Type & style
- Home type: SingleFamily
- Architectural style: Spanish,Traditional
- Property subtype: Single Family Residence
Materials
- Stucco
- Foundation: Slab
- Roof: Tile
Condition
- New construction: No
- Year built: 2007
Utilities & green energy
- Sewer: Public Sewer
- Water: Public
Community & HOA
Community
- Subdivision: Durrett Place Vls
HOA
- Amenities included: Controlled Access
Location
- Region: Houston
Financial & listing details
- Price per square foot: $227/sqft
- Tax assessed value: $793,600
- Annual tax amount: $16,605
- Date on market: 6/29/2026
- Listing terms: Cash,Conventional,FHA,Investor
Estimated market value
Not available
Estimated sales range
Not available
$5,068/mo
Price history
| Date | Event | Price |
|---|---|---|
| 6/29/2026 | Price change | $729,000+1.4%$227/sqft |
Source: eXp Realty #90581898 Report a problem | ||
| 10/30/2025 | Listing removed | $3,800$1/sqft |
Source:  HAR #33942855 Report a problem HAR #33942855 Report a problem | ||
| 9/11/2025 | Listed for rent | $3,800$1/sqft |
Source: HAR #33942855 Report a problem | ||
| 7/21/2025 | Price change | $719,000-2.7%$224/sqft |
Source:  HAR #86885865 Report a problem HAR #86885865 Report a problem | ||
| 4/23/2025 | Price change | $739,000-4.6%$231/sqft |
Source: HAR #86885865 Report a problem | ||
| 9/19/2024 | Listed for sale | $775,000-8.8%$242/sqft |
Source: HAR #58914591 Report a problem | ||
| 5/24/2019 | Listing removed | $3,800$1/sqft |
Source: Keller Williams Realty Houston Metropolitan #911583 Report a problem | ||
| 3/12/2019 | Listed for rent | $3,800-5%$1/sqft |
Source: Keller Williams Realty #911583 Report a problem | ||
| 12/1/2018 | Listing removed | $850,000$265/sqft |
Source: Champions Real Estate Group #62775846 Report a problem | ||
| 11/1/2018 | Listed for sale | $850,000$265/sqft |
Source: Champions Real Estate Group #62775846 Report a problem | ||
| 11/1/2018 | Listing removed | $4,000$1/sqft |
Source: Champions Real Estate Group #88393871 Report a problem | ||
| 8/7/2018 | Listing removed | $850,000$265/sqft |
Source: Champions Real Estate Group #62775846 Report a problem | ||
| 8/7/2018 | Listed for rent | $4,000$1/sqft |
Source: Champions Real Estate Group #88393871 Report a problem | ||
| 5/15/2018 | Listing removed | $4,000$1/sqft |
Source: Champions Real Estate Group #88393871 Report a problem | ||
| 5/15/2018 | Listed for sale | $850,000+22268.4%$265/sqft |
Source: Champions Real Estate Group #62775846 Report a problem | ||
| 3/23/2018 | Listed for rent | $4,000$1/sqft |
Source: Champions Real Estate Group #88393871 Report a problem | ||
| 11/5/2011 | Listing removed | $3,800$1/sqft |
Source: RE/MAX Metro #43312671 Report a problem | ||
| 11/1/2011 | Listed for sale | $3,800$1/sqft |
Source: RE/MAX Metro #43312671 Report a problem | ||
| 1/2/2009 | Sold | -- |
Source: Agent Provided Report a problem | ||
Public tax history
| Year | Property taxes | Tax assessment |
|---|---|---|
| 2025 | $16,866 +2.6% | $793,600 +1% |
| 2024 | $16,440 +6.5% | $785,700 +2.6% |
| 2023 | $15,429 +1% | $765,794 +10.3% |
| 2022 | $15,281 | $694,000 +11% |
| 2021 | -- | $625,000 |
| 2020 | $14,996 -0.9% | $625,000 |
| 2019 | $15,135 -4.1% | $625,000 |
| 2018 | $15,790 | $625,000 |
| 2017 | $15,790 -0.1% | $625,000 |
| 2016 | $15,804 -0.4% | $625,000 -3.8% |
| 2015 | $15,868 | $650,000 +5.3% |
| 2014 | $15,868 | $617,261 +16.5% |
| 2013 | -- | $529,739 |
| 2012 | -- | $529,739 |
| 2011 | -- | $529,739 |
| 2010 | -- | $529,739 +13.7% |
| 2009 | -- | $465,788 |
Find assessor info on the county website
Monthly payment
Est. payment
Payment breakdown
Explore the cost of this home by adjusting the details. Changes won't be saved.Climate risks
Neighborhood: Greater Uptown
Nearby schools
GreatSchools rating
- 7/10Briargrove Elementary SchoolGrades: PK-5Distance: 1.3 mi
- 5/10Tanglewood MiddleGrades: 6-8Distance: 0.4 mi
- 3/10Lee High SchoolGrades: 9-12Distance: 2 mi
Schools provided by the listing agent
- Elementary: Briargrove Elementary School
- Middle: Tanglewood Middle School
- High: Wisdom High School
Source: HAR. This data may not be complete. We recommend contacting the local school district to confirm school assignments for this home.
- $928,3003 bd3 ba3.2k sqft5457 John Dreaper Dr, Houston, TX 77056Off Market
- $1022,047 Square FeetJohn Dreaper Dr, Houston, TX 77056Off Market
- $102-- bd-- ba-- sqftJohn Dreaper Dr, Houston, TX 77056Off Market
- $102-- bd-- ba-- sqftJohn Dreaper Dr, Houston, TX 77056Off Market
- $20,6103,441 Square FeetJohn Dreaper Dr, Houston, TX 77056Off Market
- $749,5003 bd4 ba3.1k sqft5461 John Dreaper Dr, Houston, TX 77056Off Market
- $695,4003 bd4 ba3.7k sqft5451 John Dreaper Dr, Houston, TX 77056Off Market
- $776,1003 bd4 ba3.2k sqft5463 John Dreaper Dr, Houston, TX 77056Off Market
A local agent can set up tours, give advice and negotiate with sellers.
Similar homes
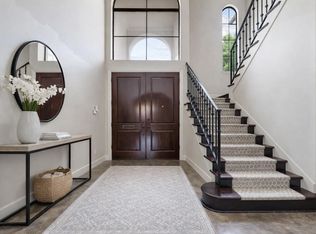
- $990,0003 bd4 ba3k sqft5430 Fairdale Ln, Houston, TX 77056For Sale
 MLS ID #38839430, Zoya Alam, eXp Realty LLC. HAR
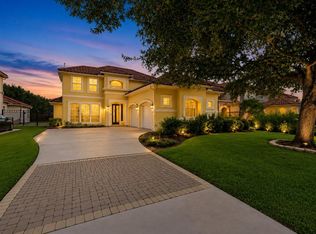
 - $675,0003 bd3 ba2.8k sqft14210 Flower Creek Ln, Houston, TX 77077For Sale
 MLS ID #95835582, Marjan Helton, United Real Estate. HAR
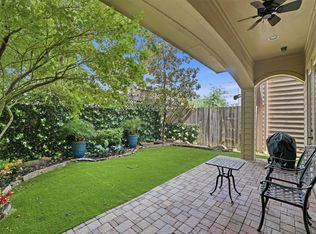
 - $699,0003 bd4 ba2.9k sqft1217 Malone St, Houston, TX 77007For Sale
 MLS ID #10604972, Mariam Hejazi, Texas Boutique Realty. HAR
 - $775,0003 bd3 ba2.3k sqft510 Birdsall St, Houston, TX 77007For Sale
 MLS ID #22367194, Tina Green, Martha Turner Sotheby's International Realty. HAR
 - $707,0004 bd3 ba3.2k sqft1616 Park Haven Dr, Houston, TX 77077For SaleMLS ID #66905220, Lisseth DeLeon, RE/MAX Universal. HAR
- $649,9003 bd4 ba3k sqft11211 Greenwillow Dr, Houston, TX 77035For SaleMLS ID #8667740, Ashley Burton-Smith, Keller Williams Memorial. HAR
- $649,0003 bd3 ba2.4k sqft4517 Rose St, Houston, TX 77007For SaleMLS ID #48079045, Gordana Vickers, Compass RE Texas, LLC - Houston. HAR
- $499,9003 bd3 ba2.2k sqft5513 Petty St #C, Houston, TX 77007For SaleMLS ID #85966700, Rohit Mathews, eXp Realty LLC. HAR
- $559,0003 bd4 ba2.6k sqft427 Jackson Hill St, Houston, TX 77007For SaleMLS ID #21203423, Holly Cuevas, HomeSmart. HAR
- $724,4004 bd4 ba3.9k sqft9206 Hernshead Ln, Missouri City, TX 77459For SaleMLS ID #19772555, Dan Gad, eXp Realty LLC. HAR
- $960,0003 bd4 ba3.2k sqft86 S Creekside Ct, Houston, TX 77055For SaleMLS ID #55542205, Pierre Guitard, Haussmann International Realty. HAR
- $899,0005 bd4 ba3.6k sqft1308 Whispering Pines Dr, Houston, TX 77055For SaleMLS ID #49194841, Wanda Taylor, Wanda Taylor Properties. HAR
- $750,0005 bd4 ba4.2k sqft7906 Emerald Haven Dr, Sugar Land, TX 77479For SaleMLS ID #60975680, Audra O'Neal, ONTX Realty Partners. HAR
- $524,9003 bd3 ba2.9k sqft9323 Olathe St, Houston, TX 77055For SaleMLS ID #77510470, Alison Sewell, Compass RE Texas, LLC - Houston. HAR
- $579,0003 bd4 ba3.2k sqft11003 Aspen Reserve Way, Houston, TX 77043For SaleMLS ID #39563188, Claudia Fathivand, Compass RE Texas, LLC - Houston. HAR
- $585,0003 bd5 ba2.9k sqft1821 W 24th St, Houston, TX 77008For SaleMLS ID #59457679, George Merrill II, Berkshire Hathaway HomeServices Premier Properties. HAR
- $999,8123 bd5 ba4.2k sqft1622 E Rose Terrace Ln, Houston, TX 77055For SaleMLS ID #12481189, Eric Nelson, SERHANT.. HAR
- $759,0005 bd4 ba4.2k sqft12806 Rock Falls Way, Houston, TX 77041For SaleMLS ID #91974500, Cheryl Norman, Energy Realty. HAR
- $699,9005 bd4 ba3.3k sqft14016 Savannah Landing Ct, Rosharon, TX 77583For SaleMLS ID #62402655, Hector Guerra, LPT Realty, LLC. HAR
- $597,0004 bd5 ba2.9k sqft13212 Dartmoor Terrace Dr, Houston, TX 77077For SaleMLS ID #5195171, Jonathan Davis, eXp Realty LLC. HAR
