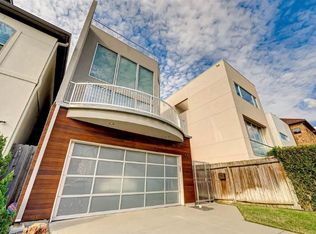
Exquisite indoor and outdoor living in the heart of the Galleria! This stunning Mediterranean-style home offers 3 bedrooms, 3.5 baths, and a generously sized flex space ideal for a home office or formal dining. Double solid wood doors open to a beautiful two-story foyer and elegant sitting area. The first floor features a seamless open-concept layout with kitchen sink overlooking the dining and family rooms - perfect for entertaining. A stylish wet bar with wine chiller and rack adds an extra touch of sophistication. Upstairs, you’ll find two guest suites with full baths and an oversized primary retreat featuring a custom California Closet. Step outside to an exceptionally large backyard designed for effortless enjoyment, complete with premium artificial turf for zero maintenance or ample space to build your dream pool! Located in St. George Place neighborhood, just minutes from the Galleria and River Oaks, this exceptional home truly is a must-see!
For sale
Price cut: $15K (8/27)
$975,000
5430 Fairdale Ln, Houston, TX 77056
3beds
3,076sqft
Single Family Residence
Built in 2003
6,599 Square Feet Lot
$925,900 Zestimate®
$317/sqft
$75/mo HOA
What's special
- 13 days
- 313
- 25
Likely to sell faster than
Zillow last checked:
Listing updated:
Listed by:
Zoya Alam TREC #0786936 832-230-7152,
eXp Realty LLC
Source: HAR,MLS#: 98955236
Facts & features
Interior
Bedrooms & bathrooms
- Bedrooms: 3
- Bathrooms: 4
- Full bathrooms: 3
- 1/2 bathrooms: 1
Rooms
- Room types: Family Room, Utility Room
Primary bedroom
- Level: Second
- Area: 272
- Dimensions: 17x16
Bedroom
- Level: Second
- Area: 144
- Dimensions: 12x12
Bedroom
- Level: Second
- Area: 156
- Dimensions: 13x12
Heating
- Electric
Cooling
- Ceiling Fan(s), Electric
Appliances
- Included: ENERGY STAR Qualified Appliances, Disposal, Wine Refrigerator, Electric Oven, Microwave, Gas Cooktop, Dishwasher
- Laundry: Electric Dryer Hookup, Washer Hookup
Features
- Formal Entry/Foyer, High Ceilings, Wet Bar, All Bedrooms Up, Primary Bed - 2nd Floor, Sitting Area, Walk-In Closet(s)
- Flooring: Concrete, Tile, Wood
- Windows: Insulated/Low-E windows, Window Coverings
- Number of fireplaces: 1
- Fireplace features: Gas Log
Interior area
- Total structure area: 3,076
- Total interior livable area: 3,076 sqft
Property
Parking
- Total spaces: 2
- Parking features: Attached, Electric Vehicle Charging Station(s)
- Attached garage spaces: 2
Features
- Stories: 2
- Patio & porch: Covered, Patio/Deck
- Exterior features: Back Green Space
- Has spa: Yes
- Fencing: Back Yard
Lot
- Size: 6,599 Square Feet
- Features: Back Yard, Subdivided, 0 Up To 1/4 Acre
Details
- Parcel number: 0770870110020
Construction
Type & style
- Home type: SingleFamily
- Architectural style: Mediterranean
- Property subtype: Single Family Residence
Materials
- Stucco
- Foundation: Slab
- Roof: Composition
Condition
- New construction: No
- Year built: 2003
Utilities & green energy
- Sewer: Public Sewer
- Water: Public
Green energy
- Energy efficient items: Thermostat, HVAC
Community & HOA
Community
- Subdivision: Lamar Terrace
HOA
- HOA fee: $903 annually
Location
- Region: Houston
Financial & listing details
- Price per square foot: $317/sqft
- Tax assessed value: $856,000
- Annual tax amount: $13,349
- Date on market: 8/27/2026
- Listing terms: Cash,Conventional,FHA,Investor,VA Loan
- Road surface type: Concrete, Curbs
Estimated market value
$925,900
$880,000 - $972,000
$4,678/mo
Price history
| Date | Event | Price |
|---|---|---|
| 8/27/2026 | Price change | $975,000-1.5%$317/sqft |
Source:  HAR #98955236 Report a problem HAR #98955236 Report a problem | ||
| 4/9/2026 | Listed for sale | $990,000+5.9%$322/sqft |
Source: HAR #52857230 Report a problem | ||
| 9/24/2022 | Listing removed | -- |
Source: HAR #88833105 Report a problem | ||
| 8/13/2022 | Pending sale | $935,000$304/sqft |
Source: HAR #88833105 Report a problem | ||
| 6/2/2022 | Price change | $935,000-1.5%$304/sqft |
Source: HAR #88833105 Report a problem | ||
| 5/6/2022 | Price change | $949,000-1%$309/sqft |
Source: HAR #9505462 Report a problem | ||
| 4/12/2022 | Price change | $959,000-2%$312/sqft |
Source: HAR #9505462 Report a problem | ||
| 3/25/2022 | Listed for sale | $979,000+34.1%$318/sqft |
Source: HAR #9505462 Report a problem | ||
| 9/1/2016 | Sold | -- |
Source: Agent Provided Report a problem | ||
| 7/24/2016 | Pending sale | $730,000$237/sqft |
Source: Page-Pryde Properties #87634058 Report a problem | ||
| 7/17/2016 | Price change | $730,000-2.7%$237/sqft |
Source: Page-Pryde Properties #87634058 Report a problem | ||
| 5/18/2016 | Price change | $750,000-3.2%$244/sqft |
Source: Page-Pryde Properties #87634058 Report a problem | ||
| 3/16/2016 | Listed for sale | $775,000+10.9%$252/sqft |
Source: Page-Pryde Properties #87634058 Report a problem | ||
| 8/5/2013 | Listing removed | $699,000$227/sqft |
Source: Inner Loop, REALTORS #15830647 Report a problem | ||
| 6/29/2013 | Price change | $699,000-2.9%$227/sqft |
Source: Inner Loop, REALTORS #15830647 Report a problem | ||
| 5/24/2013 | Listed for sale | $719,900$234/sqft |
Source: Inner Loop, REALTORS #15830647 Report a problem | ||
Public tax history
| Year | Property taxes | Tax assessment |
|---|---|---|
| 2025 | $13,349 +0.7% | $856,000 +1.6% |
| 2024 | $13,253 -33.1% | $842,157 -14.3% |
| 2023 | $19,797 +41.7% | $982,566 +20.7% |
| 2022 | $13,966 | $814,200 +3.7% |
| 2021 | -- | $785,178 +1.8% |
| 2020 | $14,556 -3.6% | $771,042 -6% |
| 2019 | $15,099 -0.3% | $820,000 +13.9% |
| 2018 | $15,150 | $720,000 |
| 2017 | $15,150 -18.3% | $720,000 -18% |
| 2016 | $18,547 +18.6% | $877,534 |
| 2015 | $15,636 | $877,534 +18.2% |
| 2014 | $15,636 | $742,702 +24.4% |
| 2013 | -- | $597,006 +9% |
| 2012 | -- | $547,790 -9.8% |
| 2011 | -- | $607,597 |
| 2010 | -- | $607,597 |
| 2009 | -- | $607,597 +1.5% |
| 2007 | -- | $598,503 +27.1% |
| 2006 | -- | $470,730 -5.9% |
| 2005 | -- | $500,170 |
| 2004 | -- | -- |
| 2003 | -- | $162,500 +26.2% |
| 2002 | -- | $128,800 |
| 2001 | -- | $128,800 +22.5% |
| 2000 | -- | $105,100 |
Find assessor info on the county website
Monthly payment
Est. payment
Payment breakdown
Explore the cost of this home by adjusting the details. Changes won't be saved.Climate risks
Neighborhood: Greater Uptown
Nearby schools
Schools provided by the listing agent
- Elementary: School At St George Place
- Middle: Tanglewood Middle School
- High: Wisdom High School
Source: HAR. This data may not be complete. We recommend contacting the local school district to confirm school assignments for this home.


Similar homes
- $980,0003 bd4 ba3.1k sqft2145 Fairview Ave, Houston, TX 77019For Sale
 MLS ID #72197104, Alexis Shannon Mendoza, Compass RE Texas, LLC - Houston. HAR
 - $899,0005 bd4 ba3.6k sqft1308 Whispering Pines Dr, Houston, TX 77055For Sale
 MLS ID #14875599, Wanda Taylor, Wanda Taylor Properties. HAR
 - $709,0003 bd4 ba3.2k sqft5459 John Dreaper Dr, Houston, TX 77056For Sale
 MLS ID #90581898, Jonathan Davis, Compass RE Texas, LLC - West Houston. HAR
 - $1,078,0003 bd4 ba3.2k sqft19 N Creekside Ct, Houston, TX 77055For Sale
 MLS ID #68761709, Joaquin Garcia, Epique Realty LLC. HAR
