LUXE two-story home showcasing quality finishes & an exceptional location just minutes from Memorial Park, Downtown Houston, & many of the city’s premier destinations. The thoughtfully designed floor plan offers three bedrooms, PLUS a PRIVATE HOME OFFICE, & multiple outdoor living spaces. A gated front yard & RARE backyard oasis features a sparkling pool, green space, & inviting patio ideal for entertaining. The flowing OPEN-CONCEPT layout seamlessly connects the kitchen and living areas & features GE Monogram appliances, a built-in refrigerator, wine refrigerator, real hardwood flooring, & generous under-stair storage. The oversized primary suite is complete w/ an impressive shower featuring multiple shower heads. Additional highlights include fresh landscaping, surrounding stone pavers, & new fencing installed in 2026. Offering the perfect blend of walkability, lifestyle, & inner-city convenience, this rare property is one you will not want to miss. Welcome home to 6010 Tyne Street!
Pending
Price cut: $55K (8/14)
$1,095,000
6010 Tyne St, Houston, TX 77007
3beds
2,793sqft
Single Family Residence
Built in 2010
5,000 Square Feet Lot
$1,051,800 Zestimate®
$392/sqft
$-- HOA
What's special
- 80 days
- 171
- 8
Zillow last checked:
Listing updated:
Listed by:
Kari Gayle TREC #0595805 713-303-0945,
Keller Williams Realty Metropolitan
Source: HAR,MLS#: 65443140
Facts & features
Interior
Bedrooms & bathrooms
- Bedrooms: 3
- Bathrooms: 3
- Full bathrooms: 2
- 1/2 bathrooms: 1
Primary bedroom
- Level: Second
- Area: 260
- Dimensions: 20 X 13
Bedroom
- Level: Second
- Area: 182
- Dimensions: 14 X 13
Bedroom
- Level: Second
- Area: 154
- Dimensions: 14 X 11
Other
- Level: First
- Area: 99
- Dimensions: 11 X 9
Dining room
- Level: First
- Area: 156
- Dimensions: 13 X 12
Living room
- Level: First
- Area: 420
- Dimensions: 21 X 20
Utility room
- Level: Second
Heating
- Natural Gas
Cooling
- Ceiling Fan(s), Electric
Appliances
- Included: Disposal, Ice Maker, Refrigerator, Wine Refrigerator, Microwave, Gas Range, Dishwasher
Features
- Central Vacuum, Crown Molding, High Ceilings, Wired for Sound, All Bedrooms Up, Primary Bed - 2nd Floor, Walk-In Closet(s)
- Flooring: Tile, Wood
- Windows: Window Coverings
- Number of fireplaces: 2
- Fireplace features: Gas Log
Interior area
- Total structure area: 2,793
- Total interior livable area: 2,793 sqft
Video & virtual tour
Property
Parking
- Total spaces: 2
- Parking features: Attached, Garage Door Opener, Double-Wide Driveway, Driveway Gate
- Attached garage spaces: 2
Features
- Stories: 2
- Has private pool: Yes
- Pool features: In Ground
Lot
- Size: 5,000 Square Feet
- Features: Subdivided, 0 Up To 1/4 Acre
Details
- Parcel number: 0512100060005
Construction
Type & style
- Home type: SingleFamily
- Architectural style: Traditional
- Property subtype: Single Family Residence
Materials
- Stone, Stucco
- Foundation: Slab
- Roof: Composition
Condition
- New construction: No
- Year built: 2010
Utilities & green energy
- Sewer: Public Sewer
- Water: Public
Green energy
- Energy efficient items: Thermostat
Community & HOA
Community
- Subdivision: Woodcrest
Location
- Region: Houston
Financial & listing details
- Price per square foot: $392/sqft
- Tax assessed value: $1,181,600
- Annual tax amount: $23,719
- Date on market: 7/21/2026
- Listing terms: Cash,Conventional
- Exclusions: Washer/Dryer And Ring Doorbell
Estimated market value
$1,051,800
$999,000 - $1.10M
$4,794/mo
Price history
| Date | Event | Price |
|---|---|---|
| 9/16/2026 | Pending sale | $1,095,000$392/sqft |
Source:  HAR #65443140 Report a problem HAR #65443140 Report a problem | ||
| 8/14/2026 | Price change | $1,095,000-4.8%$392/sqft |
Source: HAR #65443140 Report a problem | ||
| 7/24/2026 | Listed for sale | $1,150,000+44.7%$412/sqft |
Source: HAR #65443140 Report a problem | ||
| 10/19/2018 | Listing removed | $795,000$285/sqft |
Source: Berkshire Hathaway HomeService #70787393 Report a problem | ||
| 9/14/2018 | Pending sale | $795,000$285/sqft |
Source: Berkshire Hathaway HomeService #70787393 Report a problem | ||
| 9/8/2018 | Listed for sale | $795,000$285/sqft |
Source: Berkshire Hathaway HomeService #70787393 Report a problem | ||
Public tax history
| Year | Property taxes | Tax assessment |
|---|---|---|
| 2025 | $17,778 +10.1% | $1,181,600 +16.5% |
| 2024 | $16,144 +15% | $1,014,600 +2.5% |
| 2023 | $14,044 -2.6% | $989,637 +8.9% |
| 2022 | $14,415 | $908,660 +19% |
| 2021 | -- | $763,289 |
| 2020 | $14,406 -0.6% | $763,289 +0.3% |
| 2019 | $14,497 +37.9% | $761,038 +42.9% |
| 2018 | $10,512 | $532,400 |
| 2017 | $10,512 -0.1% | $532,400 |
| 2016 | $10,521 +7.1% | $532,400 |
| 2015 | $9,826 | $532,400 -26.7% |
| 2014 | $9,826 | $726,417 +23.8% |
| 2013 | -- | $586,971 +46.7% |
| 2012 | -- | $400,000 |
| 2011 | -- | $400,000 +125.9% |
| 2010 | -- | $177,067 |
| 2009 | -- | $177,067 +5.7% |
| 2007 | -- | $167,452 +3.3% |
| 2006 | -- | $162,131 +147.7% |
| 2005 | -- | $65,450 +10% |
| 2004 | -- | $59,500 +10% |
| 2003 | -- | $54,100 +10% |
| 2002 | -- | $49,200 +9.8% |
| 2001 | -- | $44,800 +9.8% |
| 2000 | -- | $40,800 |
Find assessor info on the county website
Monthly payment
Est. payment
Payment breakdown
Explore the cost of this home by adjusting the details. Changes won't be saved.Climate risks
Neighborhood: Washington Avenue Coalition - Memorial Park
Nearby schools
Schools provided by the listing agent
- Elementary: Memorial Elementary School (Houston)
- Middle: Hogg Middle School (Houston)
- High: Lamar High School (Houston)
Source: HAR. This data may not be complete. We recommend contacting the local school district to confirm school assignments for this home.


Similar homes
- $1,025,0003 bd4 ba2.9k sqft6512 Minola St, Houston, TX 77007For Sale
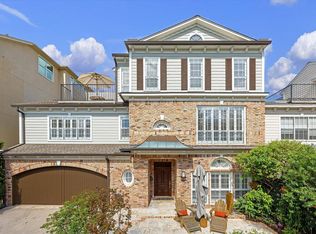 MLS ID #36700681, Caroline Schlemmer, Compass RE Texas, LLC - The Heights. HAR
 - $560,0003 bd4 ba2.9k sqft5612 Darling St, Houston, TX 77007For Sale
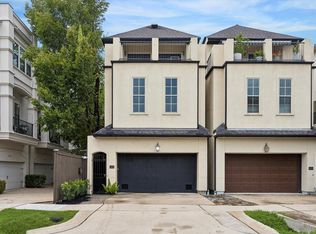 MLS ID #46282362, Hillory Shearer, Compass RE Texas, LLC - Houston. HAR
 - $825,0003 bd4 ba3k sqft415 Reinerman St #A, Houston, TX 77007For Sale
 MLS ID #68666821, Michelle Rainwater, New Leaf Real Estate. HAR
 - $629,0003 bd4 ba2.5k sqft903 Asbury St, Houston, TX 77007For Sale
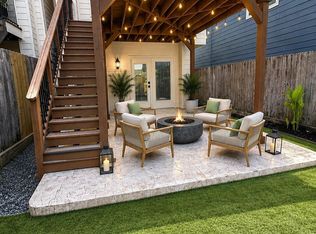 MLS ID #27989399, Monica Brashear, Martha Turner Sotheby's International Realty - The Woodlands. HAR
