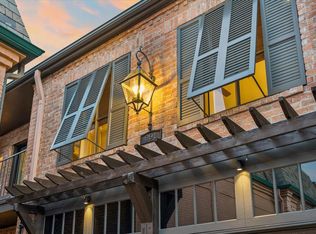
Located in sought-after Camp Logan, just moments from Memorial Park, this beautifully maintained home offers exceptional indoor-outdoor living, abundant storage, and first-floor living. Engineered hardwood floors flow across the first floor, while recently installed carpet adds comfort to the bedrooms. The spacious living room features built-in bookshelves, and the kitchen is equipped with double ovens, an island, exposed brick, and views of the backyard. The generous second floor primary suite includes a fireplace, built-in bookshelves, and a spa-like bath with soaking tub, separate shower, dual vanities, and two huge walk-in closets with built-ins. The fully fenced front and serene back yard feature stunning hardscape, water features, a pergola with fans, and space for gardening. A third-floor balcony provides additional outdoor space. Enjoy added convenience with elevator capability, window treatments, a mosquito misting system, and an automatic driveway gate. *Per seller
For sale
$1,025,000
6512 Minola St, Houston, TX 77007
3beds
2,987sqft
Townhouse
Built in 1993
3,711 Square Feet Lot
$993,500 Zestimate®
$343/sqft
$-- HOA
What's special
- 17 days
- 321
- 48
Likely to sell faster than
Zillow last checked:
Listing updated:
Listed by:
Caroline Schlemmer TREC #0491968 713-446-2716,
Compass RE Texas, LLC - The Heights
Source: HAR,MLS#: 36700681
Facts & features
Interior
Bedrooms & bathrooms
- Bedrooms: 3
- Bathrooms: 4
- Full bathrooms: 3
- 1/2 bathrooms: 1
Primary bedroom
- Level: Second
- Area: 266
- Dimensions: 19 X 14
Bedroom
- Level: Second
- Area: 361
- Dimensions: 19 X 19
Bedroom
- Level: Third
- Area: 182
- Dimensions: 14 X 13
Other
- Level: First
- Area: 30
- Dimensions: 6 X 5
Other
- Level: Third
- Area: 162
- Dimensions: 18 X 9
Other
- Level: Second
- Area: 32
- Dimensions: 8 X 4
Dining room
- Level: First
- Area: 154
- Dimensions: 14 X 11
Kitchen
- Level: First
- Area: 187
- Dimensions: 17 X 11
Living room
- Level: First
- Area: 266
- Dimensions: 19 X 14
Primary bath
- Level: Second
- Area: 143
- Dimensions: 13 X 11
Heating
- Natural Gas, Zoned
Cooling
- Ceiling Fan(s), Electric, Zoned
Appliances
- Included: Water Heater, Disposal, Refrigerator, Wine Refrigerator, Double Oven, Microwave, Gas Cooktop, Dryer, Washer, Dishwasher, Washer/Dryer
- Laundry: Inside
Features
- Brick Walls, Crown Molding, Dry Bar, Formal Entry/Foyer, 3 Bedrooms Up, All Bedrooms Up, En-Suite Bath, Primary Bed - 2nd Floor, Walk-In Closet(s)
- Flooring: Carpet, Engineered Hardwood, Tile
- Windows: Window Coverings
- Number of fireplaces: 2
Interior area
- Total structure area: 2,987
- Total interior livable area: 2,987 sqft
Video & virtual tour
Property
Parking
- Total spaces: 2
- Parking features: Driveway Gate, Attached, Auto Garage Door Opener
- Attached garage spaces: 2
Features
- Levels: All Levels
- Stories: 3
- Patio & porch: Patio/Deck
- Exterior features: Balcony, Front Yard, Sprinkler System
- Fencing: Fenced
Lot
- Size: 3,711 Square Feet
- Features: Back Yard, Other
Details
- Parcel number: 0541140000006
Construction
Type & style
- Home type: Townhouse
- Architectural style: Traditional
- Property subtype: Townhouse
Materials
- Brick
- Foundation: Slab
- Roof: Composition
Condition
- New construction: No
- Year built: 1993
Utilities & green energy
- Sewer: Public Sewer
- Water: Public
Green energy
- Energy efficient items: Thermostat
Community & HOA
Community
- Subdivision: Camp Logan
Location
- Region: Houston
Financial & listing details
- Price per square foot: $343/sqft
- Tax assessed value: $816,969
- Annual tax amount: $12,685
- Date on market: 10/6/2026
- Listing terms: Cash,Conventional,VA Loan
- Exclusions: See Offer Instructions
- Ownership: Full Ownership
Estimated market value
$993,500
$944,000 - $1.04M
$4,504/mo
Price history
| Date | Event | Price |
|---|---|---|
| 10/8/2026 | Listed for sale | $1,025,000+63%$343/sqft |
Source:  HAR #36700681 Report a problem | ||
| 11/17/2011 | Sold | -- |
Source: Agent Provided Report a problem | ||
| 10/15/2011 | Listed for sale | $629,000$211/sqft |
Source: Heritage Texas Properties #68554668 Report a problem | ||
Public tax history
| Year | Property taxes | Tax assessment |
|---|---|---|
| 2025 | $12,685 +5.4% | $816,969 +6.1% |
| 2024 | $12,037 -0.4% | $769,644 -7.4% |
| 2023 | $12,082 -3.1% | $831,199 +14% |
| 2022 | $12,464 | $729,130 +6.2% |
| 2021 | -- | $686,496 +1.9% |
| 2020 | $12,687 +0.2% | $673,941 +0.6% |
| 2019 | $12,665 -6% | $670,185 +10.6% |
| 2018 | $13,469 | $606,073 -10.6% |
| 2017 | $13,469 -3.2% | $678,000 -3% |
| 2016 | $13,908 +6% | $699,000 -5.3% |
| 2015 | $13,123 | $738,182 |
| 2014 | $13,123 | -- |
| 2013 | -- | $601,101 +7.6% |
| 2012 | -- | $558,785 +6.4% |
| 2011 | -- | $525,299 |
| 2010 | -- | $525,299 |
| 2009 | -- | $525,299 -0.2% |
| 2007 | -- | $526,154 +22.4% |
| 2006 | -- | $430,000 -8.9% |
| 2005 | -- | $471,900 +10% |
| 2004 | -- | $429,000 +10% |
| 2003 | -- | $390,000 |
| 2002 | -- | $390,000 +5.4% |
| 2001 | -- | $370,100 +4.2% |
| 2000 | -- | $355,300 |
Find assessor info on the county website
Monthly payment
Est. payment
Payment breakdown
Explore the cost of this home by adjusting the details. Changes won't be saved.Climate risks
Neighborhood: Washington Avenue Coalition - Memorial Park
Nearby schools
Schools provided by the listing agent
- Elementary: Memorial Elementary School (Houston)
- Middle: Hogg Middle School (Houston)
- High: Lamar High School (Houston)
Source: HAR. This data may not be complete. We recommend contacting the local school district to confirm school assignments for this home.
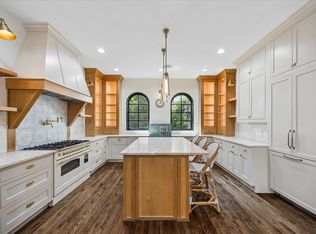
Similar homes
- $995,0003 bd3 ba2.8k sqft1613 Norfolk St, Houston, TX 77006For Sale
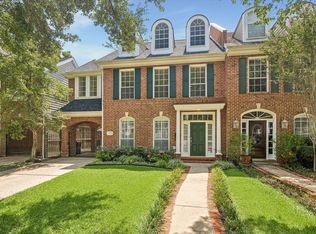 MLS ID #50215386, David Houston, New Leaf Real Estate. HAR
- $699,5003 bd4 ba3.1k sqft1423 Knox St, Houston, TX 77007For Sale
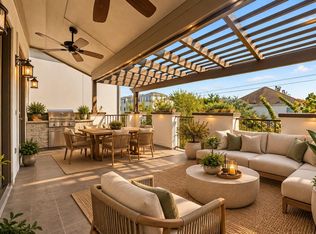 MLS ID #62006882, Jihye Deveau, Compass RE Texas, LLC - The Heights. HAR
- $665,0003 bd4 ba2.7k sqft707 Lester St, Houston, TX 77007For Sale
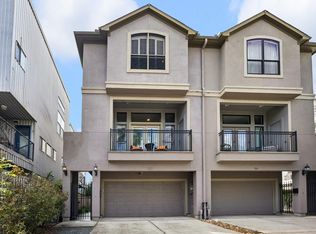 MLS ID #50549680, Charity Yarborough, Compass RE Texas, LLC - Houston. HAR
- $1,080,0003 bd5 ba3.3k sqft991 S Post Oak Ln, Houston, TX 77056For Sale
 MLS ID #90997431, Brian Spack, Martha Turner Sotheby's International Realty. HAR
