Welcome to this beautifully renovated home whose fine European-inspired design finishes bring warmth and balance to the natural light-filled living spaces. First floor’s guest suite features a large window wall with french doors that open to back patio. It could also be a great private office with large storage closet or mahjong room. Second floor features a pocket library with floor-to-ceiling bookshelves, a beautifully designed chef’s kitchen with high-end appliances and back-lit cabinetry, and a delightful living room with fireplace and corner balcony. Primary and secondary suites and laundry room are on third floor. Primary balcony overlooks magnificent oak tree. Bath with herringbone-laid brick floors, soaking tub and spa shower offers luxurious daily retreat. Just blocks away from Houston's amazing 1,500 acre Memorial Park with golf course, tennis, running and biking trails, restaurants and major events like The Houston Open. Do not miss out on this very special opportunity!
Pending
$849,000
6513 Taggart St Unit B, Houston, TX 77007
3beds
2,503sqft
Townhouse
Built in 2004
1,968 Square Feet Lot
$822,200 Zestimate®
$339/sqft
$-- HOA
What's special
- 24 days
- 596
- 76
Likely to sell faster than
Zillow last checked:
Listing updated:
Listed by:
Annie Hewitt TREC #0704058 713-725-7875,
Martha Turner Sotheby's International Realty - Memorial
Source: HAR,MLS#: 4334157
Facts & features
Interior
Bedrooms & bathrooms
- Bedrooms: 3
- Bathrooms: 4
- Full bathrooms: 3
- 1/2 bathrooms: 1
Primary bedroom
- Level: Third
- Area: 204
- Dimensions: 17x12
Bedroom
- Level: First
- Area: 165
- Dimensions: 15x11
Bedroom
- Level: Third
- Area: 156
- Dimensions: 13x12
Family room
- Level: Second
- Area: 285
- Dimensions: 19x15
Heating
- Electric
Cooling
- Electric
Appliances
- Included: Disposal, Refrigerator, Wine Refrigerator, Electric Oven, Microwave, Gas Cooktop, Dryer, Washer, Dishwasher
- Laundry: Gas Dryer Hookup, Inside
Features
- 2 Staircases, Balcony, Dry Bar, High Ceilings, Vaulted Ceiling, 1 Bedroom Down - Not Primary BR, 2 Bedrooms Up, En-Suite Bath, Primary Bed - 3rd Floor, Walk-In Closet(s)
- Flooring: Brick, Tile, Wood
- Number of fireplaces: 1
- Fireplace features: Gas
Interior area
- Total structure area: 2,503
- Total interior livable area: 2,503 sqft
Property
Parking
- Total spaces: 2
- Parking features: Attached, Auto Garage Door Opener, Garage
- Attached garage spaces: 2
Features
- Levels: Levels 1, 2 and 3
- Stories: 3
- Exterior features: Balcony
- Has view: Yes
- View description: North
Lot
- Size: 1,968 Square Feet
Details
- Parcel number: 1247350010001
Construction
Type & style
- Home type: Townhouse
- Architectural style: Traditional
- Property subtype: Townhouse
Materials
- Stucco
- Foundation: Slab
- Roof: Composition
Condition
- New construction: No
- Year built: 2004
Utilities & green energy
- Sewer: Public Sewer
- Water: Public
Community & HOA
Community
- Subdivision: Taggart Street T H
Location
- Region: Houston
Financial & listing details
- Price per square foot: $339/sqft
- Tax assessed value: $687,000
- Annual tax amount: $16,649
- Date on market: 9/30/2026
- Listing terms: Cash,Conventional
- Ownership: Full Ownership
Estimated market value
$822,200
$781,000 - $863,000
$3,690/mo
Price history
| Date | Event | Price |
|---|---|---|
| 10/21/2026 | Pending sale | $849,000$339/sqft |
Source:  HAR #4334157 Report a problem | ||
| 10/1/2026 | Listed for sale | $849,000+23.2%$339/sqft |
Source: HAR #4334157 Report a problem | ||
| 2/24/2020 | Listing removed | $689,000$275/sqft |
Source: Martha Turner Sotheby's International Realty - Central Houston Brokerage #92253774 Report a problem | ||
| 11/20/2019 | Price change | $689,000-2.8%$275/sqft |
Source: Martha Turner Sotheby's #92253774 Report a problem | ||
| 9/27/2019 | Price change | $709,000-5.3%$283/sqft |
Source: Martha Turner Sotheby's #92253774 Report a problem | ||
| 8/29/2019 | Listed for sale | $749,000$299/sqft |
Source: Martha Turner Sotheby's #92253774 Report a problem | ||
Public tax history
| Year | Property taxes | Tax assessment |
|---|---|---|
| 2025 | $14,600 +55.8% | $687,000 +12.5% |
| 2024 | $9,370 -6.1% | $610,613 -15% |
| 2023 | $9,974 -3.8% | $718,284 +17.7% |
| 2022 | $10,367 | $610,452 +1.1% |
| 2021 | -- | $603,584 +8.4% |
| 2020 | $10,428 +7.7% | $556,556 +8.5% |
| 2019 | $9,680 -2.8% | $513,000 +4.3% |
| 2018 | $9,955 | $491,705 -2.6% |
| 2017 | $9,955 -35.7% | $505,000 -17.6% |
| 2016 | $15,493 +43.3% | $612,725 |
| 2015 | $10,814 | $612,725 +6.9% |
| 2014 | $10,814 | $573,253 +17.5% |
| 2013 | -- | $487,858 +11% |
| 2012 | -- | $439,500 |
| 2011 | -- | $439,500 |
| 2010 | -- | $439,500 -5.2% |
| 2009 | -- | $463,408 |
| 2008 | -- | $463,408 +0.2% |
| 2007 | -- | $462,309 |
| 2005 | -- | -- |
Find assessor info on the county website
Monthly payment
Est. payment
Payment breakdown
Explore the cost of this home by adjusting the details. Changes won't be saved.Climate risks
Neighborhood: Washington Avenue Coalition - Memorial Park
Nearby schools
Schools provided by the listing agent
- Elementary: Memorial Elementary School (Houston)
- Middle: Hogg Middle School (Houston)
- High: Lamar High School (Houston)
Source: HAR. This data may not be complete. We recommend contacting the local school district to confirm school assignments for this home.


Similar homes
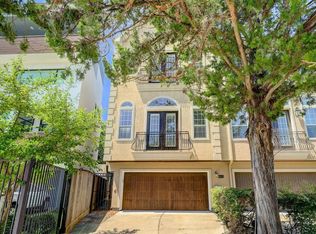
- $799,0003 bd4 ba2.7k sqft6406 Rodrigo St #B, Houston, TX 77007For Sale
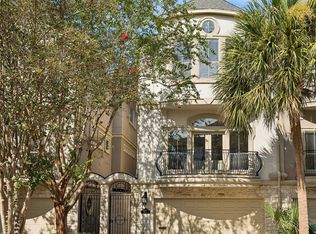 MLS ID #64782979, Andreas Weber, Martha Turner Sotheby's International Realty. HAR
- $950,0003 bd4 ba3k sqft6414 Taggart St #A, Houston, TX 77007For Sale
 MLS ID #50227813, Marsha Schenau, Keller Williams Memorial. HAR
- $749,9002 bd4 ba3k sqft6519 Durford St, Houston, TX 77007For Sale
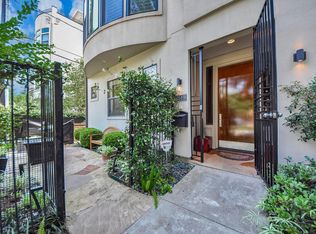 MLS ID #33492172, Romana Tamez, BlueRoof Real Estate. HAR
- $1,025,0003 bd4 ba2.9k sqft6512 Minola St, Houston, TX 77007For Sale
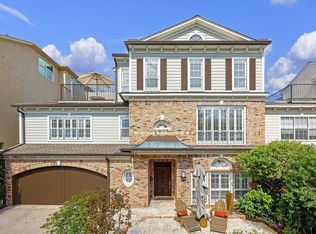 MLS ID #36700681, Caroline Schlemmer, Compass RE Texas, LLC - The Heights. HAR
- $545,0003 bd4 ba2.6k sqft5719 Maxie St, Houston, TX 77007Active
 MLS ID #2625106, Vernon Reinhardt, Keller Williams Realty. Unlock MLS
