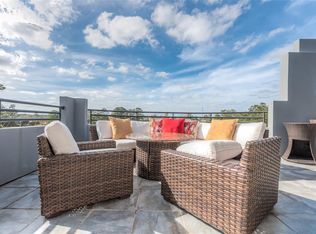
Prime Location !!Exquisite 4-story residence ideally situated in the prestigious Memorial area, across from Memorial Park. This elegant home offers 2 spacious bedrooms, a private study, 2 full baths, and 2 half baths, designed with both comfort and sophistication in mind. Featuring rich hardwood floors, soaring ceilings, and abundant natural light, enhanced by beautiful custom curtains that will remain with the home. The open-concept living space seamlessly flows into a modern kitchen perfect for entertaining. Enjoy the convenience of a private elevator servicing all floors. The expansive balcony provides breathtaking park views, creating a serene outdoor retreat. Complete with a 2-car garage and a thoughtfully designed layout, this home offers refined living just minutes from premier dining, shopping, and entertainment.
For sale
Price cut: $40K (7/17)
$849,900
6519 Durford St, Houston, TX 77007
2beds
3,018sqft
Townhouse
Built in 2000
1,637 Square Feet Lot
$810,300 Zestimate®
$282/sqft
$-- HOA
What's special
- 82 days
- 311
- 11
Zillow last checked:
Listing updated:
Listed by:
Romana Tamez TREC #0730230 832-701-7744,
BlueRoof Real Estate,
Olgaliydia Pena
Source: HAR,MLS#: 61003572
Facts & features
Interior
Bedrooms & bathrooms
- Bedrooms: 2
- Bathrooms: 4
- Full bathrooms: 2
- 1/2 bathrooms: 2
Primary bedroom
- Level: Third
- Dimensions: unknown
Bedroom
- Level: First
- Dimensions: unknown
Other
- Level: Second
Other
- Level: Fourth
Other
- Level: Third
Other
- Level: First
Other
- Level: First
Dining room
- Level: Second
Other
- Level: First
Other
- Level: Fourth
Game room
- Level: Fourth
Kitchen
- Level: Second
Living room
- Level: Second
Primary bath
- Level: Third
Utility room
- Level: First
Heating
- Natural Gas
Cooling
- Electric
Appliances
- Included: Disposal, Gas Oven, Microwave, Gas Cooktop, Gas Range, Dishwasher
Features
- Balcony, Elevator, High Ceilings, 1 Bedroom Down - Not Primary BR, Primary Bed - 3rd Floor, Walk-In Closet(s)
- Flooring: Carpet, Tile, Wood
- Windows: Window Coverings
- Number of fireplaces: 2
- Fireplace features: Gas
Interior area
- Total structure area: 3,018
- Total interior livable area: 3,018 sqft
Property
Parking
- Total spaces: 2
- Parking features: Attached
- Attached garage spaces: 2
Features
- Levels: Ground Level
- Stories: 4
- Patio & porch: Deck
- Exterior features: Balcony
Lot
- Size: 1,637 Square Feet
Details
- Parcel number: 0541280000020
Construction
Type & style
- Home type: Townhouse
- Architectural style: Contemporary,Traditional
- Property subtype: Townhouse
Materials
- Stucco
- Foundation: Slab
- Roof: Composition
Condition
- New construction: No
- Year built: 2000
Utilities & green energy
- Sewer: Public Sewer
- Water: Public
Community & HOA
Community
- Subdivision: Camp Logan
Location
- Region: Houston
Financial & listing details
- Price per square foot: $282/sqft
- Tax assessed value: $919,424
- Annual tax amount: $18,767
- Date on market: 7/17/2026
- Listing terms: Cash,Conventional,FHA,VA Loan
Estimated market value
$810,300
$770,000 - $851,000
$4,028/mo
Price history
| Date | Event | Price |
|---|---|---|
| 8/25/2026 | Listed for rent | $5,000$2/sqft |
Source:  HAR #19983919 Report a problem HAR #19983919 Report a problem | ||
| 7/17/2026 | Price change | $849,900-4.5%$282/sqft |
Source:  HAR #61003572 Report a problem HAR #61003572 Report a problem | ||
| 5/1/2026 | Listed for sale | $889,900+18.7%$295/sqft |
Source: HAR #57026979 Report a problem | ||
| 6/12/2019 | Sold | -- |
Source: Agent Provided Report a problem | ||
| 5/17/2019 | Pending sale | $749,900$248/sqft |
Source: Berkshire Hathaway HomeService #30567817 Report a problem | ||
| 4/3/2019 | Listed for sale | $749,900-3.2%$248/sqft |
Source: Berkshire Hathaway HomeService #30567817 Report a problem | ||
| 9/17/2018 | Listing removed | $775,000$257/sqft |
Source: Berkshire Hathaway HomeService #75483551 Report a problem | ||
| 7/24/2018 | Listed for sale | $775,000$257/sqft |
Source: Berkshire Hathaway HomeService #75483551 Report a problem | ||
Public tax history
| Year | Property taxes | Tax assessment |
|---|---|---|
| 2025 | $8,272 +1.8% | $919,424 +14.5% |
| 2024 | $8,126 +1.8% | $802,767 -1.5% |
| 2023 | $7,980 -13.8% | $814,715 +13.6% |
| 2022 | $9,254 | $717,052 +4.7% |
| 2021 | -- | $684,947 -1.8% |
| 2020 | $10,414 -2.7% | $697,447 +2.8% |
| 2019 | $10,704 -26.1% | $678,273 +3% |
| 2018 | $14,487 | $658,543 -9.6% |
| 2017 | $14,487 -0.1% | $728,114 |
| 2016 | $14,500 +8% | $728,114 -7.9% |
| 2015 | $13,426 | $790,988 +14.3% |
| 2014 | $13,426 | $692,129 +15.7% |
| 2013 | -- | $598,310 +0.7% |
| 2012 | -- | $594,325 |
| 2011 | -- | $594,325 -5.1% |
| 2010 | -- | $626,380 |
| 2009 | -- | $626,380 -2.9% |
| 2007 | -- | $645,245 -7.6% |
| 2006 | -- | $698,264 |
| 2005 | -- | -- |
| 2004 | -- | $133,200 +33.1% |
| 2003 | -- | $100,100 -78.8% |
| 2002 | -- | $472,200 -7.4% |
| 2001 | -- | $510,100 |
Find assessor info on the county website
Monthly payment
Est. payment
Payment breakdown
Explore the cost of this home by adjusting the details. Changes won't be saved.Climate risks
Neighborhood: Washington Avenue Coalition - Memorial Park
Nearby schools
Schools provided by the listing agent
- Elementary: Memorial Elementary School (Houston)
- Middle: Hogg Middle School (Houston)
- High: Lamar High School (Houston)
Source: HAR. This data may not be complete. We recommend contacting the local school district to confirm school assignments for this home.
Similar homes
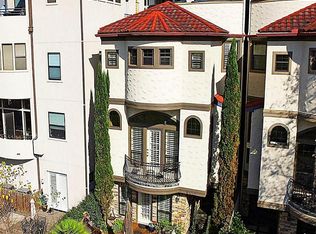
- $799,0003 bd4 ba2.7k sqft6406 Rodrigo St #B, Houston, TX 77007For Sale
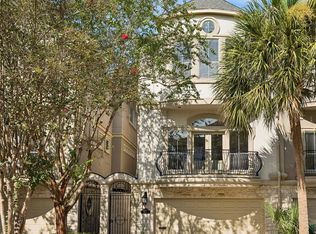 MLS ID #64782979, Andreas Weber, Martha Turner Sotheby's International Realty. HAR
 - $579,0003 bd4 ba2.1k sqft6304 Prague St, Houston, TX 77007For Sale
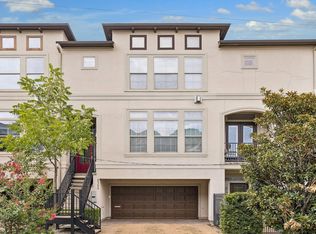 MLS ID #25674484, Marie Daly, The LaRose Kaileh Group. HAR
 - $589,0003 bd4 ba2.3k sqft1237 Bonner St #B, Houston, TX 77007For Sale
 MLS ID #96908601, Robert Boudwin, JLA Realty. HAR
 - $695,0003 bd4 ba2.4k sqft4414 Floyd St, Houston, TX 77007For Sale
 MLS ID #56366494, Rachel Bain, Better Homes and Gardens Real Estate Gary Greene - The Woodlands. HAR
