SOLAR POWERED TOWNHOME: This Camp Logan Townhome, near Houston's Memorial Park, has it all. ELEVATOR, SOLAR PANELS, and TESLA 3 POWERWALL and all overlooking a small park. Solar panels installed (purchased not leased) 12/25, Stucco inspected and repaired 7/2025, roof 2019. Come see this very comfortable, 3,000 sq. ft. home. Living room, nice sized, over looking mini-park. Living room has gas logs for fireplace. Dining room is inviting, easily seats 8. Kitchen has room to cook, with room for bar stools. A kitchen table seats four. In addition there is a den area next to kitchen. Be comfortable and watch TV. There is a beverage cooler in the kitchen area and two pantry's. This home has everything. Third floor primary bed and bath, with fireplace in primary bedroom. Third floor has guest room and full bath. Laundry is on third floor. Elevator to all three floors.
For sale
Price cut: $49K (10/23)
$950,000
6414 Taggart St #A, Houston, TX 77007
3beds
3,027sqft
Townhouse
Built in 2001
2,500 Square Feet Lot
$918,300 Zestimate®
$314/sqft
$-- HOA
What's special
Fireplace in primary bedroomOverlooking a small parkKitchen table seats four
- 28 days
- 425
- 20
Zillow last checked:
Listing updated:
Listed by:
Marsha Schenau TREC #0529067 713-294-0418,
Keller Williams Memorial
Source: HAR,MLS#: 50227813
Facts & features
Interior
Bedrooms & bathrooms
- Bedrooms: 3
- Bathrooms: 4
- Full bathrooms: 3
- 1/2 bathrooms: 1
Primary bedroom
- Level: Third
- Area: 270
- Dimensions: 15 x 18
Bedroom
- Level: First
- Area: 260
- Dimensions: 13 x 20
Bedroom
- Level: Third
- Area: 143
- Dimensions: 11 x 13
Other
- Level: Third
- Area: 45
- Dimensions: 5 x 9
Other
- Level: First
- Area: 35
- Dimensions: 5 x 7
Breakfast
- Level: Second
- Area: 48
- Dimensions: 6 x 8
Den
- Level: Second
- Area: 168
- Dimensions: 14 x 12
Dining room
- Level: Second
- Area: 192
- Dimensions: 12 x 16
Kitchen
- Level: Second
- Area: 144
- Dimensions: 9 x 16
Living room
- Level: Second
- Area: 361
- Dimensions: 19 x 19
Primary bath
- Level: Third
- Area: 189
- Dimensions: 9 x 21
Heating
- Natural Gas, Solar
Cooling
- Ceiling Fan(s), Electric, Solar Assisted
Appliances
- Included: Disposal, Refrigerator, Electric Oven, Oven, Microwave, Gas Cooktop, Dryer, Full Size, Washer, Dishwasher, Washer/Dryer
- Laundry: Electric Dryer Hookup, Gas Dryer Hookup
Features
- Balcony, Crown Molding, Elevator, Formal Entry/Foyer, High Ceilings, Prewired for Alarm System, 1 Bedroom Down - Not Primary BR, En-Suite Bath, Primary Bed - 3rd Floor
- Flooring: Carpet, Stone, Wood
- Number of fireplaces: 2
- Fireplace features: Gas, Gas Log
Interior area
- Total structure area: 3,027
- Total interior livable area: 3,027 sqft
Property
Parking
- Total spaces: 2
- Parking features: Attached, Auto Garage Door Opener, Electric Vehicle Charging Station(s)
- Attached garage spaces: 2
Features
- Levels: Levels 1, 2 and 3
- Stories: 3
- Patio & porch: Patio/Deck
- Exterior features: Balcony, Storage
- Has spa: Yes
- Fencing: Fenced
- Has view: Yes
- View description: South
Lot
- Size: 2,500 Square Feet
- Features: On Street
Details
- Parcel number: 1215830010002
Construction
Type & style
- Home type: Townhouse
- Architectural style: Traditional
- Property subtype: Townhouse
Materials
- Stucco
- Foundation: Slab
- Roof: Composition
Condition
- New construction: No
- Year built: 2001
Utilities & green energy
- Sewer: Public Sewer
- Water: Public
Community & HOA
Community
- Features: Tennis Court(s)
- Security: Prewired for Alarm System
- Subdivision: Sudberry Estates Two
Location
- Region: Houston
Financial & listing details
- Price per square foot: $314/sqft
- Annual tax amount: $16,946
- Date on market: 9/26/2026
- Listing terms: Cash,Conventional,Investor
- Road surface type: Asphalt, Concrete
Estimated market value
$918,300
$872,000 - $964,000
$4,354/mo
Price history
| Date | Event | Price |
|---|---|---|
| 10/23/2026 | Price change | $950,000-4.9%$314/sqft |
Source:  HAR #50227813 Report a problem | ||
| 10/6/2026 | Price change | $999,000-4.9%$330/sqft |
Source: HAR #50227813 Report a problem | ||
| 9/26/2026 | Listed for sale | $1,050,000$347/sqft |
Source: HAR #50227813 Report a problem | ||
Public tax history
Tax history is unavailable.
Monthly payment
Est. payment
Payment breakdown
Explore the cost of this home by adjusting the details. Changes won't be saved.Climate risks
Neighborhood: Washington Avenue Coalition - Memorial Park
Nearby schools
Schools provided by the listing agent
- Elementary: Memorial Elementary School (Houston)
- Middle: Hogg Middle School (Houston)
- High: Lamar High School (Houston)
Source: HAR. This data may not be complete. We recommend contacting the local school district to confirm school assignments for this home.

Similar homes
- $1,025,0003 bd4 ba2.9k sqft6512 Minola St, Houston, TX 77007For Sale
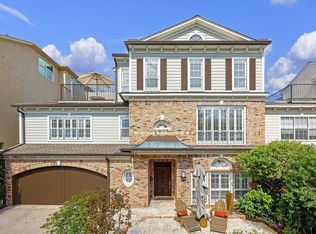 MLS ID #36700681, Caroline Schlemmer, Compass RE Texas, LLC - The Heights. HAR
- $1,050,0003 bd4 ba3.3k sqft6515 Pickens St #B, Houston, TX 77007For Sale
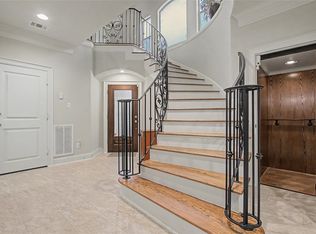 MLS ID #81077303, Andrew Shaghoury, eXp Realty, LLC. HAR
- $799,0003 bd4 ba2.7k sqft6406 Rodrigo St #B, Houston, TX 77007For Sale
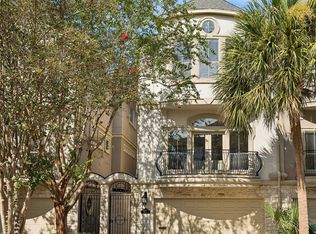 MLS ID #64782979, Andreas Weber, Martha Turner Sotheby's International Realty. HAR
- $930,0003 bd5 ba3.8k sqft712 Asbury St, Houston, TX 77007For Sale
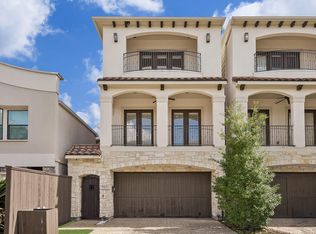 MLS ID #64115406, LaQuesha Spivey, Greenwood King Properties - Voss Office. HAR
- $545,0003 bd4 ba2.6k sqft5719 Maxie St, Houston, TX 77007Active
 MLS ID #2625106, Vernon Reinhardt, Keller Williams Realty. Unlock MLS
