Welcome to one of Rice Military's rarest opportunities—a 4-bedroom, 2.5-bath two-story home on an oversized 5,000 sq. ft. lot in the heart of the Inner Loop. Large lots of this size are exceptionally hard to find and offer plenty of space to build a custom pool while still enjoying a spacious backyard. Inside, a grand staircase welcomes you into an open-concept living area with soaring ceilings, abundant natural light, and an ideal layout for entertaining. The home has been freshly painted throughout and features brand-new lighting fixtures and professional landscaping for outstanding curb appeal. Additional highlights include hardwood floors, a first-floor office, large walk-in closets, his and her closet in the Primary Bathroom, a private gated entry, covered patio, and a home that has never flooded. Move-in ready with a floor plan, lot size, and location rarely available in Rice Military.
For sale
Price cut: $50K (10/8)
$845,000
1420 Asbury St, Houston, TX 77007
4beds
2,954sqft
Single Family Residence
Built in 1999
5,000 Square Feet Lot
$814,600 Zestimate®
$286/sqft
$-- HOA
What's special
Spacious backyardFreshly painted throughoutFirst-floor officeHardwood floorsAbundant natural lightCovered patioGrand staircase
- 97 days
- 286
- 17
Zillow last checked:
Listing updated:
Listed by:
Jason Johnston TREC #0695409 281-217-7417,
Texas Premier Realty
Source: HAR,MLS#: 98929785
Facts & features
Interior
Bedrooms & bathrooms
- Bedrooms: 4
- Bathrooms: 3
- Full bathrooms: 2
- 1/2 bathrooms: 1
Primary bedroom
- Level: Second
- Area: 306
- Dimensions: 18x17
Bedroom
- Level: Second
- Area: 156
- Dimensions: 13x12
Bedroom
- Level: Second
- Area: 168
- Dimensions: 14x12
Bedroom
- Level: Second
- Area: 156
- Dimensions: 13x12
Other
- Features: Half Bath
- Level: First
Other
- Level: First
- Area: 100
- Dimensions: 10x10
Other
- Features: Double Sinks, Tub w/shower
- Level: Second
Breakfast
- Level: First
- Area: 100
- Dimensions: 10x10
Dining room
- Features: Formal
- Level: First
- Area: 144
- Dimensions: 12x12
Kitchen
- Level: First
- Area: 156
- Dimensions: 13x12
Living room
- Features: Formal
- Level: First
- Area: 374
- Dimensions: 22x17
Primary bath
- Features: Double Sinks, Tub + Separate Shower
- Level: Second
Utility room
- Features: Central Laundry
- Level: First
- Area: 102
- Dimensions: 17x6
Heating
- Natural Gas, Zoned
Cooling
- Ceiling Fan(s), Electric, Zoned
Appliances
- Included: Disposal, Dryer, Refrigerator, Washer, Electric Oven, Microwave, Gas Range, Dishwasher
- Laundry: Electric Dryer Hookup, Gas Dryer Hookup, Washer Hookup
Features
- Formal Entry/Foyer, High Ceilings, Prewired for Alarm System, All Bedrooms Up, Primary Bed - 2nd Floor
- Flooring: Carpet, Engineered Hardwood, Marble, Tile
- Windows: Window Coverings
- Number of fireplaces: 1
- Fireplace features: Gas Log
Interior area
- Total structure area: 2,954
- Total interior livable area: 2,954 sqft
Property
Parking
- Total spaces: 2
- Parking features: Attached, Additional Parking, Garage Door Opener
- Attached garage spaces: 2
Features
- Stories: 2
- Patio & porch: Covered, Porch
- Exterior features: Back Green Space, Side Yard, Sprinkler System
- Fencing: Back Yard,Full
Lot
- Size: 5,000 Square Feet
- Dimensions: 50 x 100
- Features: Back Yard, Subdivided, 0 Up To 1/4 Acre
Details
- Parcel number: 0300530090012
Construction
Type & style
- Home type: SingleFamily
- Architectural style: Traditional
- Property subtype: Single Family Residence
Materials
- Stucco
- Foundation: Slab
- Roof: Composition
Condition
- New construction: No
- Year built: 1999
Utilities & green energy
- Sewer: Public Sewer
- Water: Public
Green energy
- Energy efficient items: Thermostat
Community & HOA
Community
- Security: Prewired for Alarm System
- Subdivision: Rice Military
Location
- Region: Houston
Financial & listing details
- Price per square foot: $286/sqft
- Tax assessed value: $1,073,976
- Annual tax amount: $13,029
- Date on market: 7/9/2026
- Listing terms: Cash,Conventional,FHA,Investor,USDA Loan,VA Loan
- Ownership: Full Ownership
- Road surface type: Asphalt
Estimated market value
$814,600
$774,000 - $855,000
$3,938/mo
Price history
| Date | Event | Price |
|---|---|---|
| 10/8/2026 | Price change | $845,000-5.6%$286/sqft |
Source:  HAR #98929785 Report a problem HAR #98929785 Report a problem | ||
| 7/9/2026 | Listed for sale | $895,000+26.1%$303/sqft |
Source: HAR #98929785 Report a problem | ||
| 6/26/2019 | Listing removed | $4,250$1/sqft |
Source: Madison Fine Properties #12747577 Report a problem | ||
| 6/16/2019 | Listed for rent | $4,250$1/sqft |
Source: Madison Fine Properties #12747577 Report a problem | ||
| 6/6/2019 | Price change | $709,900-3.4%$240/sqft |
Source: Madison Fine Properties #27627476 Report a problem | ||
| 5/6/2019 | Price change | $735,000-2%$249/sqft |
Source: Madison Fine Properties #27627476 Report a problem | ||
| 4/18/2019 | Listed for sale | $750,000+38.9%$254/sqft |
Source: Madison Fine Properties #27627476 Report a problem | ||
| 10/28/2015 | Sold | -- |
Source: Agent Provided Report a problem | ||
| 9/28/2015 | Pending sale | $540,000$183/sqft |
Source: IndyQuest Properties #38128234 Report a problem | ||
| 8/22/2015 | Listed for sale | $540,000-1.8%$183/sqft |
Source: IndyQuest Properties #38128234 Report a problem | ||
| 1/10/2015 | Listing removed | $550,000$186/sqft |
Source: Urban Living #51164488 Report a problem | ||
| 11/10/2014 | Price change | $550,000-4.3%$186/sqft |
Source: Urban Living #51164488 Report a problem | ||
| 10/29/2014 | Price change | $575,000-0.8%$195/sqft |
Source: Urban Living #51164488 Report a problem | ||
| 10/8/2014 | Price change | $579,900+2.6%$196/sqft |
Source: Urban Living #51164488 Report a problem | ||
| 9/17/2014 | Price change | $565,000-5.8%$191/sqft |
Source: Urban Living #82804054 Report a problem | ||
| 9/3/2014 | Pending sale | $599,900$203/sqft |
Source: Urban Living #82804054 Report a problem | ||
| 8/10/2014 | Price change | $599,900-3.2%$203/sqft |
Source: Urban Living #82804054 Report a problem | ||
| 7/12/2014 | Listed for sale | $619,900+44.2%$210/sqft |
Source: Urban Living #82804054 Report a problem | ||
| 1/10/2012 | Listing removed | $429,900$146/sqft |
Source: Blake Hillegeist Real Estate #84986151 Report a problem | ||
| 10/7/2011 | Listed for sale | $429,900+30.3%$146/sqft |
Source: Blake Hillegeist Real Estate #84986151 Report a problem | ||
| 8/30/2011 | Listing removed | $329,900$112/sqft |
Source: Fannie Mae #63940864 Report a problem | ||
| 7/2/2011 | Price change | $329,900-5.7%$112/sqft |
Source: StarCrest Realty #63940864 Report a problem | ||
| 6/28/2011 | Price change | $349,900-4.6%$118/sqft |
Source: StarCrest Realty #63940864 Report a problem | ||
| 6/8/2011 | Listed for sale | $366,900$124/sqft |
Source: StarCrest Realty #63940864 Report a problem | ||
| 3/14/2011 | Sold | -- |
Source: Public Record Report a problem | ||
Public tax history
| Year | Property taxes | Tax assessment |
|---|---|---|
| 2025 | $14,063 +9.7% | $1,073,976 +18.8% |
| 2024 | $12,819 +15.3% | $903,995 +2.1% |
| 2023 | $11,114 -3.4% | $885,290 +27.6% |
| 2022 | $11,501 | $694,000 +13.2% |
| 2021 | -- | $613,300 -4.9% |
| 2020 | $11,709 +9.2% | $644,674 -5.7% |
| 2019 | $10,719 +5.5% | $683,450 +32.7% |
| 2018 | $10,159 | $515,000 |
| 2017 | $10,159 -0.1% | $515,000 |
| 2016 | $10,168 +14% | $515,000 -21.8% |
| 2015 | $8,916 | $658,217 +49.6% |
| 2014 | $8,916 | $440,000 -9.2% |
| 2013 | -- | $484,317 +21.1% |
| 2012 | -- | $400,000 -13.4% |
| 2011 | -- | $461,836 |
| 2010 | -- | $461,836 |
| 2009 | -- | $461,836 +2.5% |
| 2007 | -- | $450,620 +16.6% |
| 2006 | -- | $386,474 +10% |
| 2005 | -- | $351,340 +10% |
| 2004 | -- | $319,400 +7.2% |
| 2003 | -- | $298,000 +12.5% |
| 2002 | -- | $265,000 |
| 2001 | -- | $265,000 |
Find assessor info on the county website
Monthly payment
Est. payment
Payment breakdown
Explore the cost of this home by adjusting the details. Changes won't be saved.Climate risks
Neighborhood: Washington Avenue Coalition - Memorial Park
Nearby schools
Schools provided by the listing agent
- Elementary: Memorial Elementary School (Houston)
- Middle: Hogg Middle School (Houston)
- High: Lamar High School (Houston)
Source: HAR. This data may not be complete. We recommend contacting the local school district to confirm school assignments for this home.


Similar homes
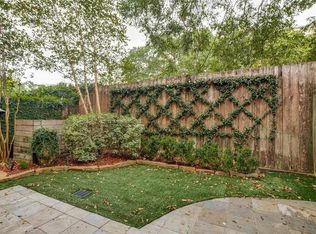
- $499,0004 bd4 ba2.9k sqft1310 Cohn St, Houston, TX 77007For Sale
 MLS ID #38420867, Kyla Phung Linn, Compass RE Texas, LLC - Houston. HAR
 - $450,0003 bd4 ba2.3k sqft5111 Inker St Unit C, Houston, TX 77007For Sale
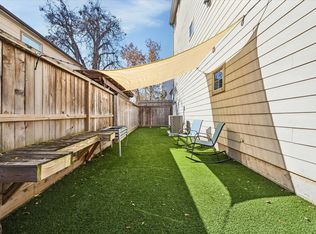 MLS ID #11842336, Elizabeth McCormick, Compass RE Texas, LLC - The Heights. HAR
 - $750,0003 bd4 ba3.3k sqft5417 Dickson St #B, Houston, TX 77007For Sale
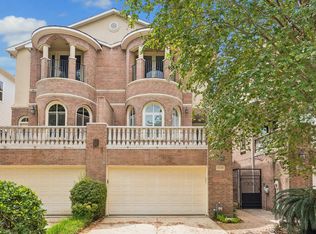 MLS ID #28978194, Vicki Barazandeh, Martha Turner Sotheby's International Realty. HAR
 - $1,025,0003 bd4 ba2.9k sqft6512 Minola St, Houston, TX 77007For Sale
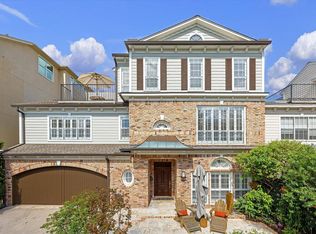 MLS ID #36700681, Caroline Schlemmer, Compass RE Texas, LLC - The Heights. HAR
