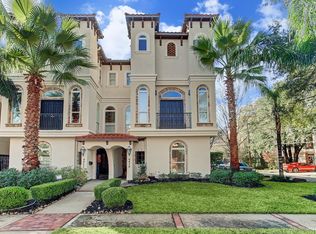
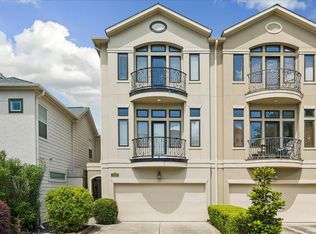
A special one owner townhouse in Camp Logan, minutes from Memorial Park - travertine floor entryway with spiral staircase to second level, with custom iron railings on the staircase (wood treads/ stone risers), carpet in all the bedrooms, hardwoods throughout the entire second floor, granite counter gourmet kitchen with Kitchen Aid stack microwave/ oven/ warming drawer, and custom details throughout- this is a special place in an excellent location. Attention to detail is noted throughout this home in immaculate condition - first floor has a bedroom/ office, wine room and media room (with wine cooler and bar area); second floor is living/ dining/ kitchen (custom stone with wood insets counter), while the third floor has the spacious primary bedroom with two separate closets, and a guest bedroom en-suite. Drapes, window coverings and accents throughout. Elevator access to all levels, balconies in the front and back - this house has it all! Two car garage with alley access.
For sale
$1,175,000
6417 Rodrigo St, Houston, TX 77007
3beds
3,750sqft
Townhouse
Built in 2007
2,626 Square Feet Lot
$1,114,300 Zestimate®
$313/sqft
$-- HOA
What's special
Custom details throughoutWine roomGuest bedroom en-suiteGranite counter gourmet kitchenTravertine floor entryway
- 54 days
- 186
- 20
Zillow last checked:
Listing updated:
Listed by:
Keith Kaposta TREC #0296770 713-269-6964,
Compass RE Texas, LLC - Houston
Source: HAR,MLS#: 49021848
Facts & features
Interior
Bedrooms & bathrooms
- Bedrooms: 3
- Bathrooms: 4
- Full bathrooms: 3
- 1/2 bathrooms: 1
Primary bedroom
- Level: Third
- Area: 480
- Dimensions: 24 x 20
Bedroom
- Level: First
- Area: 144
- Dimensions: 12 x 12
Bedroom
- Level: Third
- Area: 154
- Dimensions: 11 x 14
Kitchen
- Level: Second
- Area: 280
- Dimensions: 20 x 14
Living room
- Level: Second
- Area: 400
- Dimensions: 25 x 16
Heating
- Natural Gas
Cooling
- Electric
Appliances
- Included: Disposal, Refrigerator, Convection Oven, Microwave, Gas Range, Full Size, Dishwasher
- Laundry: Electric Dryer Hookup, Gas Dryer Hookup
Features
- 2 Staircases, Crown Molding, Elevator, Formal Entry/Foyer, High Ceilings, 1 Bedroom Down - Not Primary BR, Primary Bed - 3rd Floor
- Flooring: Marble, Slate, Wood
- Number of fireplaces: 3
- Fireplace features: Gas Log
Interior area
- Total structure area: 3,750
- Total interior livable area: 3,750 sqft
Property
Parking
- Total spaces: 2
- Parking features: Attached
- Attached garage spaces: 2
Features
- Levels: All Levels
- Stories: 3
- Patio & porch: Patio/Deck
- Exterior features: Balcony, Sprinkler System
- Fencing: Partial
Lot
- Size: 2,626 Square Feet
Details
- Parcel number: 1281490010002
Construction
Type & style
- Home type: Townhouse
- Architectural style: Mediterranean
- Property subtype: Townhouse
Materials
- Stucco
- Foundation: Pillar/Post/Pier, Slab on Builders Pier
- Roof: Other,Tile
Condition
- New construction: No
- Year built: 2007
Utilities & green energy
- Sewer: Public Sewer
- Water: Public
Community & HOA
Community
- Subdivision: Camp Logan
Location
- Region: Houston
Financial & listing details
- Price per square foot: $313/sqft
- Tax assessed value: $1,015,964
- Annual tax amount: $21,402
- Date on market: 8/10/2026
- Listing terms: Cash,Conventional
- Ownership: Full Ownership
- Road surface type: Asphalt, Gutters
Estimated market value
$1,114,300
$1.06M - $1.17M
$4,718/mo
Price history
| Date | Event | Price |
|---|---|---|
| 10/28/2025 | Price change | $1,175,000-6%$313/sqft |
Source:  HAR #15520294 Report a problem HAR #15520294 Report a problem | ||
| 10/16/2025 | Price change | $1,250,000-3.8%$333/sqft |
Source: HAR #15520294 Report a problem | ||
| 7/10/2025 | Price change | $1,300,000-7.1%$347/sqft |
Source: HAR #15520294 Report a problem | ||
| 4/30/2025 | Listed for sale | $1,400,000+86.9%$373/sqft |
Source: HAR #21083757 Report a problem | ||
| 3/2/2016 | Sold | -- |
Source: Public Record Report a problem | ||
| 8/10/2011 | Listing removed | $749,000$200/sqft |
Source: Lynn Knapik Real EState LLC #41984124 Report a problem | ||
| 7/19/2011 | Listed for sale | $749,000+19.8%$200/sqft |
Source: Lynn Knapik Real EState LLC #41984124 Report a problem | ||
| 10/31/2010 | Price change | $625,000-3.8%$167/sqft |
Source: Coldwell Banker United, Realtors #56504164 Report a problem | ||
| 10/21/2010 | Price change | $650,000-3.2%$173/sqft |
Source: Coldwell Banker United, Realtors #56504164 Report a problem | ||
| 9/10/2010 | Price change | $671,286-2.6%$179/sqft |
Source: Coldwell Banker United, Realtors #56504164 Report a problem | ||
| 8/11/2010 | Price change | $689,000-1.4%$184/sqft |
Source: Coldwell Banker United, Realtors #56504164 Report a problem | ||
| 7/17/2010 | Price change | $699,000-6.7%$186/sqft |
Source: Coldwell Banker United, Realtors #56504164 Report a problem | ||
| 6/3/2010 | Listed for sale | $749,000-13.8%$200/sqft |
Source: Lynn Knapik Real EState LLC #41984124 Report a problem | ||
| 1/8/2010 | Listing removed | $869,000$232/sqft |
Source: Martha Turner Properties #8361443 Report a problem | ||
| 1/7/2010 | Listed for sale | $869,000+93.1%$232/sqft |
Source: Martha Turner Properties #8361443 Report a problem | ||
| 9/6/2009 | Listing removed | $450,000$120/sqft |
Source: Riverway Properties #58077754 Report a problem | ||
| 7/15/2009 | Listed for sale | $450,000-48.2%$120/sqft |
Source: Riverway Properties #58077754 Report a problem | ||
| 5/17/2009 | Listing removed | $869,000$232/sqft |
Source: HAR #8361443 Report a problem | ||
| 10/17/2008 | Listed for sale | $869,000$232/sqft |
Source: HAR #8361443 Report a problem | ||
Public tax history
| Year | Property taxes | Tax assessment |
|---|---|---|
| 2025 | $6,669 -4.6% | $1,015,964 -0.7% |
| 2024 | $6,988 +6.6% | $1,022,841 -1.4% |
| 2023 | $6,555 -25.4% | $1,037,250 +14.9% |
| 2022 | $8,782 | $902,380 +5.5% |
| 2021 | -- | $855,682 +0.7% |
| 2020 | $9,422 -2.8% | $849,600 +2.8% |
| 2019 | $9,694 -14.1% | $826,555 +3.8% |
| 2018 | $11,289 | $796,232 -16.7% |
| 2017 | $11,289 +3.9% | $956,046 |
| 2016 | $10,865 +7.9% | $956,046 |
| 2015 | $10,066 | $956,046 +16% |
| 2014 | $10,066 | $824,149 +15.6% |
| 2013 | -- | $712,694 +14% |
| 2012 | -- | $625,000 -7.4% |
| 2011 | -- | $674,946 +9.9% |
| 2010 | -- | $614,086 -5.6% |
| 2009 | -- | $650,542 +143.6% |
| 2006 | -- | $267,031 +6.8% |
| 2005 | -- | $250,000 |
| 2004 | -- | $250,000 |
| 2003 | -- | $250,000 +31.6% |
| 2002 | -- | $190,000 +10.5% |
| 2001 | -- | $171,900 +4.1% |
| 2000 | -- | $165,200 |
Find assessor info on the county website
Monthly payment
Est. payment
Payment breakdown
Explore the cost of this home by adjusting the details. Changes won't be saved.Climate risks
Neighborhood: Washington Avenue Coalition - Memorial Park
Nearby schools
Schools provided by the listing agent
- Elementary: Memorial Elementary School (Houston)
- Middle: Hogg Middle School (Houston)
- High: Lamar High School (Houston)
Source: HAR. This data may not be complete. We recommend contacting the local school district to confirm school assignments for this home.
Similar homes
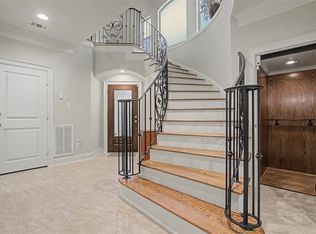
- $1,050,0003 bd4 ba3.3k sqft6515 Pickens St #B, Houston, TX 77007For Sale
 MLS ID #81077303, Andrew Shaghoury, eXp Realty, LLC. HAR
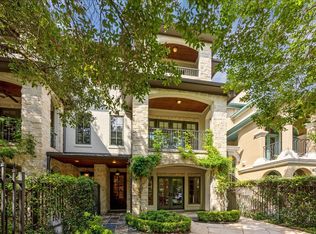
 - $1,240,0004 bd5 ba3.8k sqft6308 Pickens St Unit B, Houston, TX 77007For Sale
 MLS ID #81183645, Clayton Simms, Nan & Company Properties - Corporate Office (Heights). HAR
 - $1,090,0003 bd3 ba3.2k sqft6635 Minola St, Houston, TX 77007For Sale
 MLS ID #66632583, Lauren Laigle, Martha Turner Sotheby's International Realty. HAR
 - $749,5003 bd4 ba3k sqft715 Birdsall St, Houston, TX 77007For Sale
 MLS ID #33879468, Jay Monroe, Martha Turner Sotheby's International Realty. HAR
