Stunning soft contemporary home on an oversized lot in the heart of Rice Military. Exceptionally private & meticulously maintained, this home offers coveted 1st floor living, a rare 3-car garage, private 3-car driveway, & abundant storage. A beautifully landscaped courtyard welcomes you into open concept living spaces filled with natural light. The well-appointed kitchen features SS appliances, granite countertops, abundant cabinetry, & generous prep space. A spacious 1st floor bedroom or study with a full bath provides flexible living options. The expansive primary suite offers a sitting area, fireplace, two oversized walk-in closets, & an updated bath with dual sinks & vanities, soaking tub, separate shower, & private water closet. Generously sized secondary bedrooms each feature large closets & updated ensuite baths. Ideally located less than one mile from Memorial Park & just minutes from downtown, this home has access to some of Houston’s best dining, shopping, & entertainment.
Pending
Price cut: $76K (7/28)
$699,000
251 Malone St, Houston, TX 77007
4beds
3,210sqft
Single Family Residence
Built in 1992
3,750 Square Feet Lot
$669,700 Zestimate®
$218/sqft
$-- HOA
What's special
- 67 days
- 46
- 3
Zillow last checked:
Listing updated:
Listed by:
Kirsten Abney TREC #0591128 713-208-8307,
Better Homes and Gardens Real Estate Gary Greene - Woodway
Source: HAR,MLS#: 90530153
Facts & features
Interior
Bedrooms & bathrooms
- Bedrooms: 4
- Bathrooms: 4
- Full bathrooms: 4
Rooms
- Room types: Utility Room
Primary bedroom
- Level: Second
- Area: 442
- Dimensions: 26x17
Bedroom
- Level: Third
- Area: 270
- Dimensions: 18x15
Bedroom
- Level: Second
- Area: 168
- Dimensions: 14x12
Bedroom
- Level: First
- Area: 196
- Dimensions: 14x14
Other
- Level: Third
- Area: 88
- Dimensions: 11x8
Other
- Level: Second
- Area: 45
- Dimensions: 9x5
Other
- Level: Third
- Area: 28
- Dimensions: 7x4
Other
- Level: First
- Area: 63
- Dimensions: 9x7
Dining room
- Level: First
- Area: 187
- Dimensions: 17x11
Kitchen
- Level: First
- Area: 224
- Dimensions: 16x14
Living room
- Level: First
- Area: 340
- Dimensions: 20x17
Primary bath
- Level: Second
- Area: 162
- Dimensions: 18x9
Utility room
- Level: First
- Area: 50
- Dimensions: 10x5
Heating
- Electric
Cooling
- Ceiling Fan(s), Electric
Appliances
- Included: Disposal, Refrigerator, Double Oven, Electric Oven, Microwave, Electric Cooktop, Dishwasher
- Laundry: Electric Dryer Hookup, Washer Hookup
Features
- Crown Molding, Formal Entry/Foyer, High Ceilings, Prewired for Alarm System, 1 Bedroom Down - Not Primary BR, En-Suite Bath, Primary Bed - 2nd Floor, Multilevel Bedroom, Sitting Area, Split Plan, Walk-In Closet(s)
- Flooring: Tile, Wood
- Windows: Window Coverings
- Number of fireplaces: 2
- Fireplace features: Wood Burning
Interior area
- Total structure area: 3,210
- Total interior livable area: 3,210 sqft
Property
Parking
- Total spaces: 3
- Parking features: Attached, Oversized, Additional Parking, Garage Door Opener
- Attached garage spaces: 3
Features
- Stories: 3
- Patio & porch: Covered, Patio/Deck, Porch
- Has spa: Yes
- Fencing: Full
Lot
- Size: 3,750 Square Feet
- Features: Subdivided, 0 Up To 1/4 Acre
Details
- Parcel number: 0300660000012
Construction
Type & style
- Home type: SingleFamily
- Architectural style: Contemporary
- Property subtype: Single Family Residence
Materials
- Stucco
- Foundation: Slab
- Roof: Composition
Condition
- New construction: No
- Year built: 1992
Utilities & green energy
- Sewer: Public Sewer
- Water: Public
Community & HOA
Community
- Security: Prewired for Alarm System
- Subdivision: Rice Military
Location
- Region: Houston
Financial & listing details
- Price per square foot: $218/sqft
- Tax assessed value: $646,000
- Annual tax amount: $13,729
- Date on market: 7/13/2026
- Listing terms: Cash,Conventional
- Exclusions: Potted Landscaping, Tv In Master Br, Wine Cooler
- Ownership: Full Ownership
Estimated market value
$669,700
$636,000 - $703,000
$4,044/mo
Price history
| Date | Event | Price |
|---|---|---|
| 8/20/2026 | Pending sale | $699,000$218/sqft |
Source:  HAR #90530153 Report a problem HAR #90530153 Report a problem | ||
| 7/28/2026 | Price change | $699,000-9.8%$218/sqft |
Source: HAR #90530153 Report a problem | ||
| 7/16/2026 | Listed for sale | $775,000+6.2%$241/sqft |
Source: HAR #90530153 Report a problem | ||
| 5/25/2023 | Listing removed | -- |
Source:  HAR #95594025 Report a problem HAR #95594025 Report a problem | ||
| 5/8/2023 | Price change | $4,750-3.1%$1/sqft |
Source: HAR #95594025 Report a problem | ||
| 4/3/2023 | Listed for rent | $4,900$2/sqft |
Source: HAR #95594025 Report a problem | ||
| 7/7/2020 | Listing removed | $729,900$227/sqft |
Source: Better Homes and Gardens Real Estate Gary Greene #76746161 Report a problem | ||
| 7/1/2020 | Price change | $729,900-5.1%$227/sqft |
Source: Better Homes and Gardens Real Estate Gary Greene #76746161 Report a problem | ||
| 5/20/2020 | Price change | $769,000-3.8%$240/sqft |
Source: Better Homes and Gardens Real Estate Gary Greene #76746161 Report a problem | ||
| 2/14/2020 | Listed for sale | $799,000-5.9%$249/sqft |
Source: BHGRE Gary Greene #61305739 Report a problem | ||
| 10/31/2019 | Listing removed | $849,000$264/sqft |
Source: Sotheby's International Realty - Briar Hollow Brokerage #67194522 Report a problem | ||
| 8/16/2019 | Listed for sale | $849,000$264/sqft |
Source: Martha Turner Sotheby's #67194522 Report a problem | ||
Public tax history
| Year | Property taxes | Tax assessment |
|---|---|---|
| 2025 | $13,729 -6.1% | $646,000 -13.2% |
| 2024 | $14,620 -6.7% | $744,206 -4.3% |
| 2023 | $15,667 +9.3% | $777,611 +19.5% |
| 2022 | $14,328 | $650,712 +10% |
| 2021 | -- | $591,691 +2.6% |
| 2020 | $6,719 -11.4% | $576,591 -6.2% |
| 2019 | $7,581 -2.8% | $614,533 +10.1% |
| 2018 | $7,801 | $558,070 -11.4% |
| 2017 | $7,801 +8.3% | $630,000 +11.5% |
| 2016 | $7,205 -1.7% | $565,000 -3.8% |
| 2015 | $7,329 | $587,051 +11.2% |
| 2014 | $7,329 | $528,020 +14.8% |
| 2013 | -- | $460,000 +10.7% |
| 2012 | -- | $415,496 |
| 2011 | -- | $415,496 |
| 2010 | -- | $415,496 |
| 2009 | -- | $415,496 -9.7% |
| 2008 | -- | $460,000 -2.5% |
| 2007 | -- | $471,781 +29.3% |
| 2006 | -- | $365,000 |
| 2005 | -- | $365,000 |
| 2004 | -- | $365,000 |
| 2003 | -- | $365,000 +31% |
| 2002 | -- | $278,600 +10% |
| 2001 | -- | $253,300 +10% |
| 2000 | -- | $230,300 |
Find assessor info on the county website
Monthly payment
Est. payment
Payment breakdown
Explore the cost of this home by adjusting the details. Changes won't be saved.Climate risks
Neighborhood: Washington Avenue Coalition - Memorial Park
Nearby schools
Schools provided by the listing agent
- Elementary: Memorial Elementary School (Houston)
- Middle: Hogg Middle School (Houston)
- High: Lamar High School (Houston)
Source: HAR. This data may not be complete. We recommend contacting the local school district to confirm school assignments for this home.

Similar homes
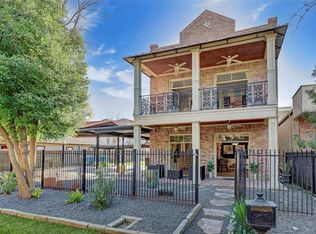
- $599,0003 bd3 ba2.4k sqft257 Malone St, Houston, TX 77007For Sale
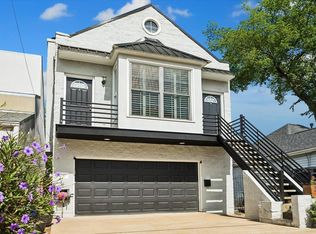 MLS ID #74610825, Chris Hallard, Memorial Park Properties. HAR
 - $684,0005 bd5 ba3.3k sqft5217 Blossom St Unit C, Houston, TX 77007For Sale
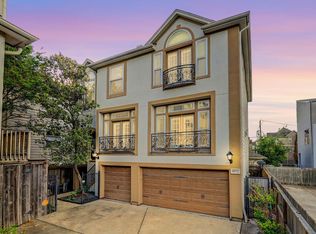 MLS ID #41252987, Jeni Raymond, Fox Properties. HAR
 - $714,5003 bd4 ba2.6k sqft5221 Gibson St #A, Houston, TX 77007For Sale
 MLS ID #37304380, Melanie White, RE/MAX Signature. HAR
 - $730,0003 bd4 ba2.9k sqft1215 Malone St, Houston, TX 77007For Sale
 MLS ID #14711282, Michael Bass, SERHANT.. HAR
