Well-maintained 4045 sq ft home in the heart of the Energy Corridor! Spacious rooms with lots of light! Features 4 bedrooms, primary down, large kitchen, 2nd stairway to large game room up, terrific pool to enjoy! 2018 updates include electricity, galvanized pipe liner, HVAC 1 up & 1 down, pool resurfaced. Large family room w/ wood floors has fireplace. Spacious kitchen has granite counters, stainless appliances, 2 pantry areas, adjacent breakfast room overlooking pool. 3 carpeted bedrooms & 2 baths up, good attic storage, Double garage has storage closet. Study down has built-ins. Zoned to award-winning Katy schools. Easy access to major roads, Terry Hershey Park, City Centre, shopping & restaurants, medical! Some fresh paint 4/15
For sale
Price cut: $20.9K (7/15)
$699,000
15742 Walkwood Dr, Houston, TX 77079
4beds
4,045sqft
:
Get pre-qualified$5,875/mo
Single Family Residence
Built in 1976
7,901 Square Feet Lot
$677,500 Zestimate®
$173/sqft
$89/mo HOA
What's special
Stainless appliancesGood attic storageLarge kitchenTerrific pool to enjoy
- 76 days |
- 622 |
- 28 |
Zillow last checked:
Listing updated:
Listed by:
J. Carter Breed TREC #0426420 713-482-2222,
NewTrust Real Estate
Source: HAR,MLS#: 43778194
Facts & features
Interior
Bedrooms & bathrooms
- Bedrooms: 4
- Bathrooms: 5
- Full bathrooms: 3
- 1/2 bathrooms: 2
Rooms
- Room types: Family Room, Utility Room
Primary bathroom
- Features: Primary Bath: Double Sinks, Primary Bath: Shower Only, Secondary Bath(s): Double Sinks, Secondary Bath(s): Tub/Shower Combo
Kitchen
- Features: Kitchen open to Family Room, Pantry, Under Cabinet Lighting
Heating
- Natural Gas
Cooling
- Ceiling Fan(s), Electric
Appliances
- Included: Disposal, Convection Oven, Electric Oven, Microwave, Gas Cooktop, Dishwasher
- Laundry: Electric Dryer Hookup, Gas Dryer Hookup, Washer Hookup
Features
- 2 Staircases, Crown Molding, En-Suite Bath, Primary Bed - 1st Floor, Sitting Area, Walk-In Closet(s)
- Flooring: Carpet, Engineered Hardwood, Stone
- Number of fireplaces: 1
- Fireplace features: Gas, Wood Burning
Interior area
- Total structure area: 4,045
- Total interior livable area: 4,045 sqft
Video & virtual tour
Property
Parking
- Total spaces: 2
- Parking features: Attached, Garage Door Opener, Double-Wide Driveway
- Attached garage spaces: 2
Features
- Stories: 2
- Patio & porch: Covered, Patio/Deck
- Exterior features: Side Yard, Sprinkler System
- Has private pool: Yes
- Pool features: Gunite, In Ground
- Fencing: Back Yard
Lot
- Size: 7,901 Square Feet
- Features: Subdivided, Wooded, 0 Up To 1/4 Acre
Details
- Parcel number: 1075130000005
Construction
Type & style
- Home type: SingleFamily
- Architectural style: English,Traditional
- Property subtype: Single Family Residence
Materials
- Brick
- Foundation: Slab
- Roof: Composition
Condition
- New construction: No
- Year built: 1976
Utilities & green energy
- Sewer: Public Sewer
- Water: Public
Green energy
- Energy efficient items: Attic Vents, Thermostat
Community & HOA
Community
- Subdivision: Fleetwood
HOA
- Has HOA: Yes
- HOA fee: $1,064 annually
Location
- Region: Houston
Financial & listing details
- Price per square foot: $173/sqft
- Tax assessed value: $700,076
- Annual tax amount: $15,717
- Date on market: 5/18/2026
- Listing terms: Cash,Conventional,FHA,VA Loan
- Ownership: Full Ownership
- Road surface type: Concrete, Curbs
Estimated market value
$677,500
$644,000 - $711,000
$5,776/mo
Price history
| Date | Event | Price |
|---|---|---|
| 7/15/2026 | Price change | $699,000-2.9%$173/sqft |
Source:  HAR #43778194 Report a problem HAR #43778194 Report a problem | ||
| 6/30/2026 | Price change | $719,900-0.7%$178/sqft |
Source: HAR #43778194 Report a problem | ||
| 5/18/2026 | Listed for sale | $724,900$179/sqft |
Source: HAR #43778194 Report a problem | ||
| 5/14/2026 | Listing removed | $724,900$179/sqft |
Source: HAR #46601341 Report a problem | ||
| 2/23/2026 | Price change | $724,900-3.3%$179/sqft |
Source: HAR #46601341 Report a problem | ||
| 1/16/2026 | Listed for sale | $750,000$185/sqft |
Source: HAR #46601341 Report a problem | ||
Public tax history
| Year | Property taxes | Tax assessment |
|---|---|---|
| 2025 | $5,723 -10.6% | $700,076 -0.3% |
| 2024 | $6,400 +7% | $702,531 +15.5% |
| 2023 | $5,981 -30.1% | $608,289 -0.1% |
| 2022 | $8,551 | $609,000 +17.1% |
| 2021 | -- | $520,000 +5.3% |
| 2020 | $8,565 -5.1% | $493,993 -2% |
| 2019 | $9,027 +8.7% | $503,986 +88.2% |
| 2018 | $8,303 | $267,827 -40.5% |
| 2017 | $8,303 -0.1% | $450,000 |
| 2016 | $8,308 -14.7% | $450,000 |
| 2015 | $9,740 | $450,000 +10.9% |
| 2014 | $9,740 | $405,604 +13.7% |
| 2013 | -- | $356,769 +1.6% |
| 2012 | -- | $351,009 +9.7% |
| 2011 | -- | $320,000 |
| 2010 | -- | $320,000 +0.3% |
| 2009 | -- | $319,007 +1.9% |
| 2007 | -- | $313,194 +1.6% |
| 2006 | -- | $308,337 +2.6% |
| 2005 | -- | $300,637 +0.2% |
| 2004 | -- | $299,900 |
| 2003 | -- | $299,900 +9.4% |
| 2002 | -- | $274,200 +2% |
| 2001 | -- | $268,700 +9.8% |
| 2000 | -- | $244,800 |
Find assessor info on the county website
Monthly payment
Est. payment
Payment breakdown
Explore the cost of this home by adjusting the details. Changes won't be saved.Climate risks
Neighborhood: Memorial
Nearby schools
GreatSchools rating
- 6/10Maurice L Wolfe Elementary SchoolGrades: PK-5Distance: 0.6 mi
- 9/10Memorial Parkway Junior High SchoolGrades: 6-8Distance: 6.1 mi
- 8/10Taylor High SchoolGrades: 9-12Distance: 5.7 mi
Schools provided by the listing agent
- Elementary: Wolfe Elementary School
- Middle: Memorial Parkway Junior High School
- High: Taylor High School (Katy)
Source: HAR. This data may not be complete. We recommend contacting the local school district to confirm school assignments for this home.
- $750,5005 bd5 ba4k sqft15746 Walkwood Dr, Houston, TX 77079Off Market

- $665,1004 bd3 ba3.2k sqft15738 Walkwood Dr, Houston, TX 77079Off Market
- $741,9004 bd3 ba3.2k sqft802 Ivy Wall Dr, Houston, TX 77079Off Market
- $558,4004 bd3 ba2.7k sqft15750 Walkwood Dr, Houston, TX 77079Off Market
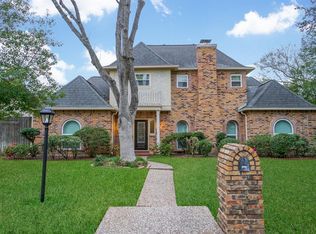
- $--4 bd4 ba3.2k sqft803 Daria Dr, Houston, TX 77079Sold
- $648,1004 bd2 ba3k sqft15730 Walkwood Dr, Houston, TX 77079Off Market
- $587,2004 bd2 ba2.5k sqft806 Ivy Wall Dr, Houston, TX 77079Off Market
- $541,7003 bd2 ba2.4k sqft15754 Walkwood Dr, Houston, TX 77079Off Market
A local agent can set up tours, give advice and negotiate with sellers.
A local lender can help you make sure your offer is ready when you are.
Similar homes
- $625,0005 bd4 ba3.3k sqft15814 Fleetwood Oaks Dr, Houston, TX 77079For Sale
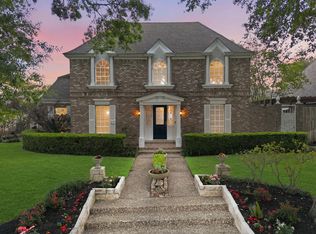 MLS ID #11629392, Violet Brooks, Compass RE Texas, LLC - Houston. HAR
 - $750,0004 bd4 ba3.3k sqft918 Daria Dr, Houston, TX 77079For Sale
 MLS ID #29996046, Fransiska Rindorindo, RE/MAX GO. HAR
 - $729,0004 bd4 ba4.6k sqft919 Ivy Parkway Dr, Houston, TX 77077For Sale
 MLS ID #97195158, Kendyl Maurer-Somer, Weichert, Realtors - The Murray Group. HAR
 - $935,0005 bd5 ba4.9k sqft910 Cranberry Hill Ct, Houston, TX 77079For Sale
 MLS ID #22134010, Jennifer Lerner, Compass RE Texas, LLC - Houston. HAR
 - $699,9904 bd3 ba2.9k sqft11906 Pebble Rock Dr, Houston, TX 77077For SaleMLS ID #16207958, Oscar C. Hernandez, The Advisory Real Estate + Development. HAR
- $699,0004 bd3 ba2.7k sqft10310 Mayfield Rd, Houston, TX 77043For SaleMLS ID #30180178, J. Carter Breed, NewTrust Real Estate. HAR
- $650,0004 bd4 ba3k sqft20111 Hardwidge Ct, Katy, TX 77450For SaleMLS ID #71879704, Alexis Shannon Mendoza, Compass RE Texas, LLC - Houston. HAR
- $499,0004 bd3 ba2.3k sqft926 Ashford Pkwy, Houston, TX 77077For SaleMLS ID #66622171, Pamela Kimmons, Keller Williams Memorial. HAR
- $654,0003 bd3 ba3.3k sqft1507 Kennebeck Pl, Houston, TX 77077For SaleMLS ID #76324209, Robert Ginn, Martha Turner Sotheby's International Realty. HAR
- $535,0003 bd3 ba2.6k sqft13911 Carriage Walk Ln, Houston, TX 77077For SaleMLS ID #35339765, Connie Vallone, Park West Real Estate Inc. HAR
- $795,0004 bd4 ba4.4k sqft19806 Sunbridge Ln, Houston, TX 77094For SaleMLS ID #53579454, Antonio Cogliandro, RE/MAX Cinco Ranch. HAR
- $575,0004 bd3 ba2.9k sqft1215 Rosemeadow Dr, Houston, TX 77094For SaleMLS ID #58309417, Jamie Poirier, Red Pear Realty. HAR
- $585,0004 bd3 ba2.6k sqft1526 Haven Lock Dr, Houston, TX 77077For SaleMLS ID #97389565, Kristin Tillman, Greenwood King Properties - Kirby Office. HAR
- $550,0004 bd3 ba3.5k sqft1902 Eagle Falls Dr, Houston, TX 77077For SaleMLS ID #71595594, Inga Smith, Martha Turner Sotheby's International Realty. HAR
- $639,0004 bd2 ba2.1k sqft10618 Bordley Dr, Houston, TX 77042For SaleMLS ID #60293945, Holley Madden, Compass RE Texas, LLC - Memorial. HAR
- $375,0004 bd3 ba2.2k sqft3238 Ashton Park Dr, Houston, TX 77082For SaleMLS ID #22852581, Claudia Mata, Ladde Agency LLC. HAR
- $580,9325 bd3 ba2.9k sqft10738 Cedar Creek Dr, Houston, TX 77042For SaleMLS ID #63901362, Lesley Arbuckle Lewis, Compass RE Texas, LLC - Houston. HAR
- $680,0004 bd4 ba3.2k sqft16703 Chestnut Meadow Ct, Sugar Land, TX 77479For SaleMLS ID #27166965, Sammy Younis, RE/MAX Southwest. HAR
- $975,0005 bd4 ba3.8k sqft17034 N Ivy Cir, Houston, TX 77084For SaleMLS ID #45202261, Bob Nichols, Nichols & Assoc. Real Estate. HAR
- $699,9994 bd3 ba3.3k sqft9114 Taidswood Dr, Spring, TX 77379For SaleMLS ID #66206819, Thomas Gavrel, Walzel Properties - Corporate Office. HAR
