Experience pure luxury and absolute freedom at 17034 N Ivy Cir! This breathtaking 1.25-acre estate offers 3,830 sq.ft. of refined elegance with NO HOA or MUD. A sweeping circular drive, canopied by majestic oaks, sets a glamorous tone. Inside, gleaming hardwoods invite you into a stunning, newly remodeled chef’s kitchen (May 2026) draped in dazzling quartz, custom cabinetry, and premier KitchenAid appliances. Relax in the lavish primary suite with a spa-like Jacuzzi bath. Entertain effortlessly across the grand sunroom, game room, and exclusive upstairs media lounge. A chic 1st-floor guest suite ensures VIP comfort. Your outdoor sanctuary awaits! A sparkling pool is beautifully framed by two colossal oak trees, while lush adjacent tree lines provide total privacy. A separate gated driveway leads to 4 garage spaces including a detached garage featuring a full bath and loft. Complete with a private well and charming coop, embrace an ultra-rare, unrestricted luxury lifestyle! Flood Zone X
For sale
$950,000
17034 N Ivy Cir, Houston, TX 77084
5beds
3,830sqft
Single Family Residence
Built in 1983
1.23 Acres Lot
$910,900 Zestimate®
$248/sqft
$-- HOA
What's special
- 30 days
- 429
- 34
Zillow last checked:
Listing updated:
Listed by:
Bob Nichols TREC #0467850 713-503-8268,
Nichols & Assoc. Real Estate,
Leslie Nichols
Source: HAR,MLS#: 27994031
Facts & features
Interior
Bedrooms & bathrooms
- Bedrooms: 5
- Bathrooms: 4
- Full bathrooms: 4
Rooms
- Room types: Den, Game Room, Media Room, Utility Room
Primary bedroom
- Level: First
- Area: 208
- Dimensions: 16x13
Bedroom
- Level: First
- Area: 154
- Dimensions: 14x11
Bedroom
- Level: First
- Area: 132
- Dimensions: 12x11
Bedroom
- Level: First
- Area: 195
- Dimensions: 15x13
Bedroom
- Level: First
- Area: 100
- Dimensions: 10x10
Breakfast
- Level: First
- Area: 192
- Dimensions: 16x12
Den
- Level: First
- Area: 304
- Dimensions: 19x16
Dining room
- Level: First
- Area: 180
- Dimensions: 15x12
Game room
- Level: First
- Area: 750
- Dimensions: 30x25
Kitchen
- Level: First
- Area: 256
- Dimensions: 16x16
Living room
- Level: First
- Area: 165
- Dimensions: 15x11
Media room
- Level: Second
- Area: 160
- Dimensions: 16x10
Sunroom
- Level: First
- Area: 88
- Dimensions: 11x8
Utility room
- Level: First
- Area: 234
- Dimensions: 13x18
Heating
- Natural Gas
Cooling
- Ceiling Fan(s), Electric
Appliances
- Included: Disposal, Convection Oven, Microwave, Gas Cooktop, Dishwasher
- Laundry: Electric Dryer Hookup, Gas Dryer Hookup, Washer Hookup
Features
- Crown Molding, Formal Entry/Foyer, Vaulted Ceiling, All Bedrooms Down, Primary Bed - 1st Floor, Walk-In Closet(s)
- Flooring: Carpet, Tile, Wood
- Number of fireplaces: 1
- Fireplace features: Wood Burning
Interior area
- Total structure area: 3,830
- Total interior livable area: 3,830 sqft
Video & virtual tour
Property
Parking
- Total spaces: 4
- Parking features: Attached, Detached, Oversized, Additional Parking, Garage Door Opener, Boat, Circular Driveway, Driveway Gate, Extra Driveway
- Attached garage spaces: 4
Features
- Stories: 1
- Patio & porch: Covered, Patio/Deck
- Exterior features: Sprinkler System
- Has private pool: Yes
- Pool features: In Ground
- Has spa: Yes
- Fencing: Back Yard
Lot
- Size: 1.23 Acres
- Features: Back Yard, Corner Lot, Subdivided, Wooded, 1 Up to 2 Acres
Details
- Parcel number: 1131940000020
Construction
Type & style
- Home type: SingleFamily
- Architectural style: Ranch
- Property subtype: Single Family Residence
Materials
- Brick, Cement Siding, Wood Siding
- Foundation: Slab
- Roof: Composition
Condition
- New construction: No
- Year built: 1983
Utilities & green energy
- Water: Well
Green energy
- Energy efficient items: Thermostat
Community & HOA
Community
- Subdivision: Bear Creek Estate Unr
Location
- Region: Houston
Financial & listing details
- Price per square foot: $248/sqft
- Tax assessed value: $560,282
- Annual tax amount: $10,000
- Date on market: 9/17/2026
- Listing terms: Cash,Conventional
- Exclusions: All Media Furniture And Equipment
- Ownership: Full Ownership
- Road surface type: Asphalt, Concrete
Estimated market value
$910,900
$865,000 - $956,000
$4,001/mo
Price history
| Date | Event | Price |
|---|---|---|
| 9/17/2026 | Listed for sale | $950,000-2.6%$248/sqft |
Source:  HAR #27994031 Report a problem HAR #27994031 Report a problem | ||
| 9/17/2026 | Listing removed | $975,000$255/sqft |
Source: HAR #45202261 Report a problem | ||
| 7/15/2026 | Price change | $975,000-2.5%$255/sqft |
Source: HAR #45202261 Report a problem | ||
| 6/4/2026 | Listed for sale | $1,000,000+100%$261/sqft |
Source: HAR #45202261 Report a problem | ||
| 2/18/2017 | Listing removed | $500,000$131/sqft |
Source: Champions Real Estate Group #80184843 Report a problem | ||
| 1/10/2017 | Pending sale | $500,000$131/sqft |
Source: Champions Real Estate Group #80184843 Report a problem | ||
| 10/19/2016 | Price change | $500,000-8.9%$131/sqft |
Source: Champions Real Estate Group #80184843 Report a problem | ||
| 9/4/2016 | Listed for sale | $549,000$143/sqft |
Source: Champions Real Estate Group #80184843 Report a problem | ||
| 8/28/2016 | Pending sale | $549,000$143/sqft |
Source: Champions Real Estate Group #80184843 Report a problem | ||
| 7/27/2016 | Price change | $549,000-0.2%$143/sqft |
Source: Champions Real Estate Group #80184843 Report a problem | ||
| 4/28/2016 | Listed for sale | $550,000-1.8%$144/sqft |
Source: Walzel Properties #80825519 Report a problem | ||
| 2/22/2016 | Listing removed | $560,000$146/sqft |
Source: Walzel Properties #80825519 Report a problem | ||
| 12/19/2015 | Listed for sale | $560,000$146/sqft |
Source: Walzel Properties #80825519 Report a problem | ||
Public tax history
| Year | Property taxes | Tax assessment |
|---|---|---|
| 2025 | $7,710 -4.5% | $560,282 |
| 2024 | $8,072 +12.5% | $560,282 +1% |
| 2023 | $7,174 -9.5% | $554,550 |
| 2022 | $7,924 | $554,550 +24.8% |
| 2021 | -- | $444,511 +13.4% |
| 2020 | $7,213 -7.5% | $391,978 |
| 2019 | $7,795 -25.6% | -- |
| 2018 | $10,471 | $398,794 -16% |
| 2017 | $10,471 +47.5% | $475,000 -6.6% |
| 2016 | $7,101 +18.3% | $508,622 +14.4% |
| 2015 | $6,004 | $444,702 +49.3% |
| 2014 | $6,004 | $297,879 |
| 2013 | -- | $297,879 |
| 2012 | -- | $297,879 -11.6% |
| 2011 | -- | $337,113 |
| 2010 | -- | $337,113 |
| 2009 | -- | $337,113 -6.6% |
| 2007 | -- | $360,839 +5.7% |
| 2006 | -- | $341,342 |
| 2005 | -- | -- |
| 2003 | -- | $256,500 |
Find assessor info on the county website
Monthly payment
Est. payment
Payment breakdown
Explore the cost of this home by adjusting the details. Changes won't be saved.Climate risks
Neighborhood: 77084
Nearby schools
Schools provided by the listing agent
- Elementary: Wolfe Elementary School
- Middle: Cardiff Junior High School
- High: Mayde Creek High School
Source: HAR. This data may not be complete. We recommend contacting the local school district to confirm school assignments for this home.
Similar homes
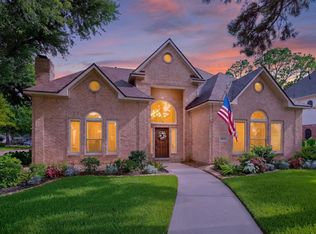
- $490,0004 bd4 ba3.5k sqft18203 Knotty Green Dr, Houston, TX 77084For Sale
 MLS ID #95011308, Ashley Wilborn, Texas Local Realty, LLC. HAR
 - $999,0004 bd5 ba3.8k sqft15015 Turkey Trail Ct, Houston, TX 77079For Sale
 MLS ID #83513949, Pedro Iznaga, Redfin Corporation. HAR
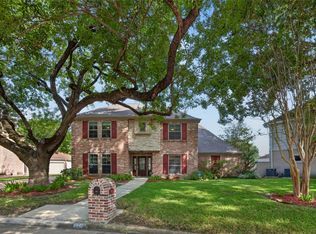
 - $729,9004 bd4 ba3.4k sqft931 Fleetwood Place Dr, Houston, TX 77079For Sale
 MLS ID #55413946, Bianca Carvalho Frassetti, All City Real Estate. HAR
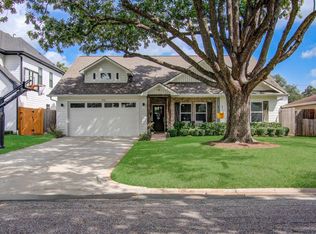
 - $1,050,0004 bd3 ba2.5k sqft1722 Chippendale Rd, Houston, TX 77018For Sale
 MLS ID #69930600, Ana Salazar, Refuge Group Properties. HAR
