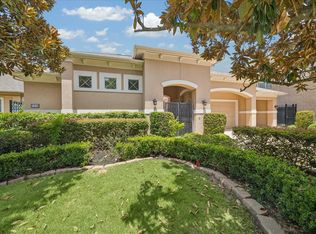
Tucked away on a quiet cul-de-sac in Turkey Creek Estates, this all-brick home combines generous space with an unbeatable West Houston location near the Energy Corridor. Mature palms and beautifully maintained landscaping create a welcoming, resort-like arrival to this entertainer's delight! Inside, the thoughtfully designed two-story floor plan features a main floor primary suite, three full baths, and two half baths. A spacious dedicated media room sets the stage for unforgettable movie nights, while the separate game room offers endless possibilities for play, hobbies, or gatherings. Step outside to a covered patio overlooking the sparkling pool and spa—an ideal setting for relaxing or entertaining. With easy access to Memorial City Mall, CityCentre, major highways, dining, shopping, and entertainment, this home offers comfort, versatility, and convenience in one desirable setting. You'll want to make this home your own personal resort and enjoy staycations for years to come!
For sale
Price cut: $151K (10/9)
$999,000
15015 Turkey Trail Ct, Houston, TX 77079
4beds
3,852sqft
Single Family Residence
Built in 1993
10,345 Square Feet Lot
$961,600 Zestimate®
$259/sqft
$63/mo HOA
What's special
Sparkling pool and spaAll-brick homeBeautifully maintained landscapingTwo half bathsCovered patioResort-like arrivalQuiet cul-de-sac
- 46 days
- 610
- 28
Zillow last checked:
Listing updated:
Listed by:
Pedro Iznaga TREC #0649061 281-813-1836,
Redfin Corporation
Source: HAR,MLS#: 83513949
Facts & features
Interior
Bedrooms & bathrooms
- Bedrooms: 4
- Bathrooms: 5
- Full bathrooms: 3
- 1/2 bathrooms: 2
Primary bedroom
- Level: First
- Area: 260.26
- Dimensions: 18.2x14.3
Bedroom
- Level: Second
- Area: 134
- Dimensions: 13.4x10
Bedroom
- Level: Second
- Area: 177.48
- Dimensions: 15.3x11.6
Bedroom
- Level: Second
- Area: 159.3
- Dimensions: 13.5x11.8
Other
- Level: First
- Area: 125.43
- Dimensions: 11.3x11.1
Breakfast
- Level: First
- Area: 110.23
- Dimensions: 12.1x9.11
Dining room
- Level: First
- Area: 140.97
- Dimensions: 12.7x11.10
Family room
- Level: First
- Area: 283.92
- Dimensions: 16.9x16.8
Game room
- Level: Second
- Area: 222
- Dimensions: 20x11.10
Kitchen
- Level: First
- Area: 215.73
- Dimensions: 15.3x14.1
Living room
- Level: First
- Area: 229.67
- Dimensions: 15.11x15.2
Media room
- Level: Second
- Area: 486.54
- Dimensions: 30.6x15.9
Heating
- Natural Gas
Cooling
- Ceiling Fan(s), Electric
Appliances
- Included: Disposal, Convection Oven, Microwave, Electric Range, Dishwasher
- Laundry: Electric Dryer Hookup, Washer Hookup
Features
- Crown Molding, High Ceilings, Wet Bar, En-Suite Bath, Primary Bed - 1st Floor, Walk-In Closet(s)
- Flooring: Carpet, Marble, Tile
- Number of fireplaces: 2
- Fireplace features: Gas
Interior area
- Total structure area: 3,852
- Total interior livable area: 3,852 sqft
Video & virtual tour
Property
Parking
- Total spaces: 2
- Parking features: Attached, Oversized, Electric Gate, Garage Door Opener, Double-Wide Driveway, Driveway Gate, Electric Vehicle Charging Station(s), Porte-Cochere
- Attached garage spaces: 2
Features
- Stories: 2
- Patio & porch: Covered, Screened
- Exterior features: Sprinkler System
- Has private pool: Yes
- Pool features: In Ground, Pool/Spa Combo
- Has spa: Yes
- Fencing: Back Yard
Lot
- Size: 10,345 Square Feet
- Features: Cul-De-Sac, Subdivided, 0 Up To 1/4 Acre
Details
- Parcel number: 1170500000005
Construction
Type & style
- Home type: SingleFamily
- Architectural style: Traditional
- Property subtype: Single Family Residence
Materials
- Brick
- Foundation: Slab
- Roof: Composition
Condition
- New construction: No
- Year built: 1993
Utilities & green energy
- Sewer: Public Sewer
- Water: Public
Green energy
- Energy efficient items: Attic Vents
Community & HOA
Community
- Subdivision: Turkey Creek Estates
HOA
- Has HOA: Yes
- HOA fee: $750 annually
Location
- Region: Houston
Financial & listing details
- Price per square foot: $259/sqft
- Tax assessed value: $885,476
- Annual tax amount: $18,323
- Date on market: 9/4/2026
- Listing terms: Cash,Conventional,FHA,VA Loan
- Road surface type: Concrete
Estimated market value
$961,600
$914,000 - $1.01M
$7,905/mo
Price history
| Date | Event | Price |
|---|---|---|
| 10/9/2026 | Price change | $999,000-13.1%$259/sqft |
Source:  HAR #83513949 Report a problem HAR #83513949 Report a problem | ||
| 9/4/2026 | Listed for sale | $1,150,000$299/sqft |
Source: HAR #83513949 Report a problem | ||
Public tax history
| Year | Property taxes | Tax assessment |
|---|---|---|
| 2025 | $4,389 +21.1% | $885,476 +15.4% |
| 2024 | $3,625 | $767,190 +0.5% |
| 2023 | -- | $763,737 |
| 2022 | $3,398 | $763,737 +17.3% |
| 2021 | -- | $650,981 |
| 2020 | $3,793 -11.2% | $650,981 |
| 2019 | $4,274 -70.6% | $650,981 -14.9% |
| 2018 | $14,557 | $765,000 |
| 2017 | $14,557 +10.2% | $765,000 |
| 2016 | $13,213 +18% | $765,000 |
| 2015 | $11,194 | $765,000 +20.8% |
| 2014 | $11,194 | $633,250 +30.1% |
| 2013 | -- | $486,856 |
| 2012 | -- | $486,856 |
| 2011 | -- | $486,856 -1% |
| 2010 | -- | $491,596 |
| 2009 | -- | $491,596 -1.3% |
| 2007 | -- | $498,000 |
| 2006 | -- | $498,000 -4.9% |
| 2005 | -- | $523,800 |
| 2004 | -- | $523,800 -0.1% |
| 2003 | -- | $524,400 |
| 2002 | -- | $524,400 |
| 2001 | -- | $524,400 +10% |
| 2000 | -- | $476,800 |
Find assessor info on the county website
Monthly payment
Est. payment
Payment breakdown
Explore the cost of this home by adjusting the details. Changes won't be saved.Climate risks
Neighborhood: Memorial
Nearby schools
Schools provided by the listing agent
- Elementary: Nottingham Elementary School
- Middle: Spring Forest Middle School
- High: Stratford High School (Spring Branch)
Source: HAR. This data may not be complete. We recommend contacting the local school district to confirm school assignments for this home.
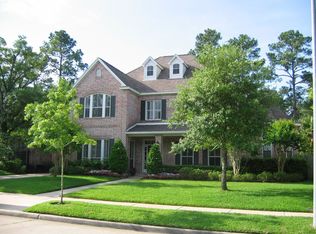
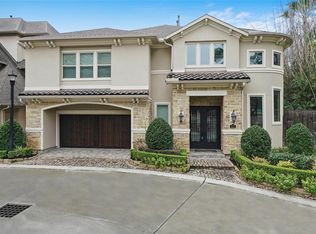
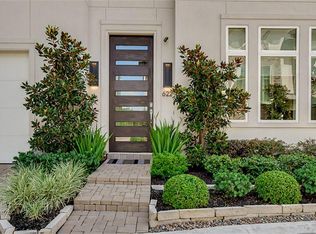
Similar homes
- $1,050,0004 bd4 ba3.9k sqft13606 Starlight Harbour Ct, Houston, TX 77077For Sale
 MLS ID #67600974, Phoebe Giddens, Lacey Cannon Properties. HAR
 - $699,0004 bd5 ba4k sqft15742 Walkwood Dr, Houston, TX 77079For Sale
 MLS ID #43778194, J. Carter Breed, NewTrust Real Estate. HAR
 - $950,0005 bd4 ba3.8k sqft17034 N Ivy Cir, Houston, TX 77084For Sale
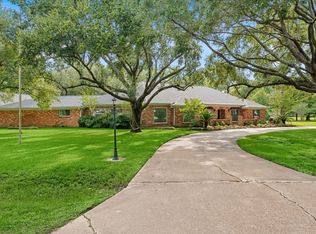 MLS ID #27994031, Bob Nichols, Nichols & Assoc. Real Estate. HAR
 - $920,0004 bd4 ba3.3k sqft11914 Legend Manor Dr, Houston, TX 77082For Sale
 MLS ID #67226469, Jennifer Arriaga, Arriaga Realty LLC. HAR
