Charming elevation rarely seen in Bellaire! A welcoming front porch & lush landscaping offer immediate curb appeal. Inside, experience spacious living w/a sunny family room & an open-concept kitchen flowing seamlessly into the dining & living areas. The first floor features a private primary suite w/an adjacent study, perfect for a home office. A highly functional utility room includes a 4th bath, an extra pantry, & an additional storage closet. Upstairs, discover a built-in workstation & three generous bedrooms, including one large enough to serve as a second primary suite. All bathrooms are light, bright, & generous in size. The backyard is a private oasis boasting an extended patio & inviting shade trees. Unbeatable location in the heart of Bellaire—just steps away from the park, pool, restaurants & Condit Elementary(buyer to verify eligibility). This exceptional home perfectly combines timeless charm, desirable layout, & premier convenience!Roof replaced in 2024.All info per seller
For sale
$1,150,000
5108 Aspen St, Bellaire, TX 77401
4beds
3,881sqft
Single Family Residence
Built in 1998
8,254 Square Feet Lot
$1,101,400 Zestimate®
$296/sqft
$-- HOA
What's special
Extended patioSpacious livingSunny family roomOpen-concept kitchenLush landscapingWelcoming front porchInviting shade trees
- 1 day
- 225
- 21
Zillow last checked:
Listing updated:
Listed by:
Kristin Tillman TREC #0616649 281-785-3566,
Greenwood King Properties - Kirby Office
Source: HAR,MLS#: 85883515
Facts & features
Interior
Bedrooms & bathrooms
- Bedrooms: 4
- Bathrooms: 4
- Full bathrooms: 4
Rooms
- Room types: Family Room, Utility Room
Primary bedroom
- Level: First
- Area: 240
- Dimensions: 16x15
Bedroom
- Level: Second
- Area: 322
- Dimensions: 23x14
Bedroom
- Level: Second
- Area: 208
- Dimensions: 16x13
Bedroom
- Level: Second
- Area: 289
- Dimensions: 17x17
Other
- Level: First
- Area: 96
- Dimensions: 12x8
Dining room
- Level: First
- Area: 143
- Dimensions: 13x11
Family room
- Level: First
- Area: 288
- Dimensions: 24x12
Kitchen
- Level: First
- Area: 132
- Dimensions: 12x11
Living room
- Level: First
- Area: 378
- Dimensions: 21x18
Utility room
- Level: First
- Area: 84
- Dimensions: 12x7
Heating
- Natural Gas
Cooling
- Ceiling Fan(s), Electric
Appliances
- Included: Disposal, Dryer, Refrigerator, Washer, Convection Oven, Gas Range, Dishwasher
- Laundry: Electric Dryer Hookup, Gas Dryer Hookup, Washer Hookup
Features
- Crown Molding, High Ceilings, Vaulted Ceiling, 3 Bedrooms Up, En-Suite Bath, Primary Bed - 1st Floor
- Flooring: Carpet, Tile, Vinyl
- Windows: Window Coverings
- Number of fireplaces: 1
- Fireplace features: Gas Log
Interior area
- Total structure area: 3,881
- Total interior livable area: 3,881 sqft
Property
Parking
- Total spaces: 2
- Parking features: Attached, Garage Door Opener, Double-Wide Driveway
- Attached garage spaces: 2
Features
- Stories: 2
- Patio & porch: Covered, Porch
- Exterior features: Sprinkler System
- Has spa: Yes
- Fencing: Back Yard
Lot
- Size: 8,254 Square Feet
- Features: Subdivided, 0 Up To 1/4 Acre
Details
- Parcel number: 0771150000025
Construction
Type & style
- Home type: SingleFamily
- Architectural style: Traditional
- Property subtype: Single Family Residence
Materials
- Batts Insulation, Cement Siding, Wood Siding
- Foundation: Slab
- Roof: Composition
Condition
- New construction: No
- Year built: 1998
Utilities & green energy
- Sewer: Public Sewer
- Water: Public
Green energy
- Energy efficient items: Thermostat, Exposure/Shade
Community & HOA
Community
- Subdivision: Palmer Place
Location
- Region: Bellaire
Financial & listing details
- Price per square foot: $296/sqft
- Tax assessed value: $1,078,563
- Annual tax amount: $22,003
- Date on market: 9/8/2026
- Listing terms: Cash,Conventional
- Road surface type: Asphalt, Concrete, Curbs
Estimated market value
$1,101,400
$1.05M - $1.16M
$5,114/mo
Price history
| Date | Event | Price |
|---|---|---|
| 9/8/2026 | Listed for sale | $1,150,000+21.2%$296/sqft |
Source:  HAR #85883515 Report a problem HAR #85883515 Report a problem | ||
| 5/5/2023 | Listing removed | -- |
Source: HAR #49663039 Report a problem | ||
| 4/5/2023 | Pending sale | $949,000$245/sqft |
Source: HAR #49663039 Report a problem | ||
| 3/31/2023 | Listed for sale | $949,000+51.8%$245/sqft |
Source: HAR #49663039 Report a problem | ||
| 3/11/2012 | Listing removed | $625,000$161/sqft |
Source: Coldwell Banker United, Realtors #69891247 Report a problem | ||
| 1/16/2012 | Price change | $625,000-2.2%$161/sqft |
Source: Coldwell Banker United, Realtors #69891247 Report a problem | ||
| 12/12/2011 | Price change | $639,000-3%$165/sqft |
Source: Coldwell Banker United, Realtors #69891247 Report a problem | ||
| 10/22/2011 | Price change | $659,000-5.2%$170/sqft |
Source: Coldwell Banker United, Realtors #69891247 Report a problem | ||
| 9/19/2011 | Price change | $695,000-11.9%$179/sqft |
Source: Coldwell Banker United, Realtors #69891247 Report a problem | ||
| 8/18/2011 | Price change | $789,000-5.3%$203/sqft |
Source: United, Realtors #69891247 Report a problem | ||
| 7/8/2011 | Listed for sale | $833,000$215/sqft |
Source: Coldwell Banker United, REALTORS #69891247 Report a problem | ||
Public tax history
| Year | Property taxes | Tax assessment |
|---|---|---|
| 2025 | $21,824 +9.5% | $1,078,563 +8.6% |
| 2024 | $19,927 +54.5% | $993,139 +5.1% |
| 2023 | $12,895 -3% | $944,900 +15.9% |
| 2022 | $13,296 | $815,223 +11% |
| 2021 | -- | $734,405 -4.6% |
| 2020 | $13,830 +3.4% | $770,000 +4% |
| 2019 | $13,379 -8.4% | $740,256 -5.8% |
| 2018 | $14,599 | $785,707 |
| 2017 | $14,599 -0.4% | $785,707 -3.2% |
| 2016 | $14,661 +20.1% | $812,000 |
| 2015 | $12,210 | $812,000 +8.6% |
| 2014 | $12,210 | $747,900 +24.6% |
| 2013 | -- | $600,000 +2% |
| 2012 | -- | $588,000 -0.9% |
| 2011 | -- | $593,342 |
| 2010 | -- | $593,342 -6.7% |
| 2009 | -- | $635,855 +34.2% |
| 2007 | -- | $473,638 +1.4% |
| 2006 | -- | $466,975 |
| 2005 | -- | -- |
| 2004 | -- | $397,000 |
| 2003 | -- | $397,000 |
| 2002 | -- | $397,000 +17.5% |
| 2001 | -- | $337,800 +10% |
| 2000 | -- | $307,100 |
Find assessor info on the county website
Monthly payment
Est. payment
Payment breakdown
Explore the cost of this home by adjusting the details. Changes won't be saved.Climate risks
Neighborhood: 77401
Nearby schools
Schools provided by the listing agent
- Elementary: Condit Elementary School
- Middle: Pershing Middle School
- High: Bellaire High School
Source: HAR. This data may not be complete. We recommend contacting the local school district to confirm school assignments for this home.
Similar homes
- $1,125,0004 bd4 ba3.5k sqft4232 Law St, Houston, TX 77005For Sale
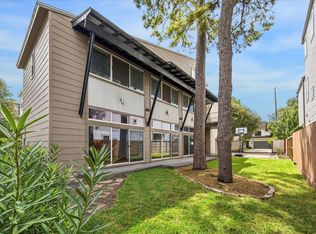 MLS ID #63417317, Kristin Tillman, Greenwood King Properties - Kirby Office. HAR
 - $1,150,0004 bd4 ba5.2k sqft5809 Newcastle St, Bellaire, TX 77401For Sale
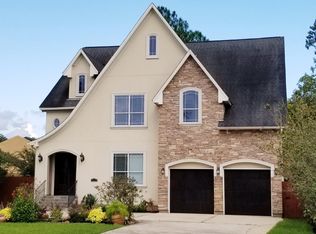 MLS ID #97441309, Esteban Mattioli, HomeSmart. HAR
 - $1,324,0004 bd4 ba3.4k sqft5217 Beech St, Bellaire, TX 77401For Sale
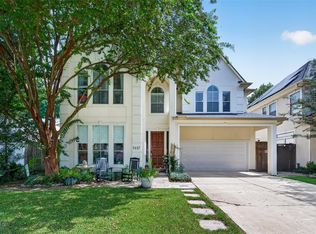 MLS ID #65407812, Colby Wulf, Orchard Brokerage. HAR
 - $1,250,0004 bd4 ba4.4k sqft5107 Contour Pl, Houston, TX 77096For Sale
 MLS ID #20990545, Ed Wolff, Beth Wolff Realtors. HAR
