A rare, exceptionally spacious Marilyn Estates home designed for living and entertaining. 6 bedrooms, 4+ baths, 4,261 SF & elevated 8 feet out of the flood plain on cul-de-sac + enormous entertaining spaces. Kitchen features double dishwashers, double ovens, double sinks w/ steel appliances & granite countertops. The master suite boasts a large walk-in closet and an en-suite bathroom. Enjoy backyard with a patio, ideal for outdoor gatherings. Travertine Style Porcelain Tile Floors, Formal dining room showcases a raised ceiling, Candelabra Chandelier, built ins, casement windows, & french doors which opens to the front decked patio! Incredibly spacious living area is accented by a Fireplace & Bay Window. Office w/ wonderful built ins with ample work space. Don't miss the opportunity to make this house your home! Situated on a landscaped cul-de-sac Lot, that has been Elevated out of the Flood Plain on a beautiful tree-lined street.
For sale
Price cut: $46K (9/9)
$799,000
9703 Oasis Dr, Houston, TX 77096
6beds
4,261sqft
Single Family Residence
Built in 1965
9,574 Square Feet Lot
$759,300 Zestimate®
$188/sqft
$33/mo HOA
What's special
Enormous entertaining spacesBeautiful tree-lined streetGranite countertopsCasement windowsEn-suite bathroomLandscaped cul-de-sac lotDouble ovens
- 32 days
- 226
- 12
Zillow last checked:
Listing updated:
Listed by:
Bernice Blum TREC #0515034 713-259-0960,
Better Homes and Gardens Real Estate Gary Greene - West Gray
Source: HAR,MLS#: 9887459
Facts & features
Interior
Bedrooms & bathrooms
- Bedrooms: 6
- Bathrooms: 4
- Full bathrooms: 4
Primary bedroom
- Level: First
- Area: 150
- Dimensions: 15x10
Bedroom
- Level: Second
- Area: 132
- Dimensions: 12x11
Bedroom
- Level: Second
- Area: 104
- Dimensions: 13x8
Bedroom
- Level: First
- Area: 132
- Dimensions: 12x11
Bedroom
- Level: Second
- Area: 130
- Dimensions: 13x10
Bedroom
- Level: Second
- Area: 189
- Dimensions: 14x13.5
Other
- Level: First
- Area: 140
- Dimensions: 14x10
Breakfast
- Level: First
- Area: 117
- Dimensions: 13x9
Den
- Level: First
- Area: 180
- Dimensions: 15x12
Dining room
- Level: First
- Area: 308
- Dimensions: 22x14
Game room
- Level: Second
- Area: 160
- Dimensions: 16x10
Kitchen
- Level: First
- Area: 240
- Dimensions: 16x15
Living room
- Level: First
- Area: 621
- Dimensions: 27x23
Primary bath
- Level: First
- Area: 142.5
- Dimensions: 15x9.5
Heating
- Natural Gas
Cooling
- Electric
Appliances
- Included: Disposal, Double Oven, Gas Oven, Gas Cooktop, Dishwasher
Features
- Formal Entry/Foyer, High Ceilings, 2 Bedrooms Down, En-Suite Bath, Primary Bed - 1st Floor, Walk-In Closet(s)
- Flooring: Tile
- Windows: Window Coverings
- Number of fireplaces: 1
- Fireplace features: Free Standing
Interior area
- Total structure area: 4,261
- Total interior livable area: 4,261 sqft
Property
Parking
- Total spaces: 2
- Parking features: Detached
- Garage spaces: 2
Features
- Stories: 1
- Patio & porch: Patio/Deck, Porch
- Exterior features: Balcony
- Fencing: Back Yard,Full
Lot
- Size: 9,574 Square Feet
- Features: Back Yard, Cul-De-Sac, Subdivided, 0 Up To 1/4 Acre
Details
- Parcel number: 0923470000022
Construction
Type & style
- Home type: SingleFamily
- Architectural style: Other
- Property subtype: Single Family Residence
Materials
- Brick
- Foundation: Slab on Builders Pier
- Roof: Composition
Condition
- New construction: No
- Year built: 1965
Utilities & green energy
- Sewer: Public Sewer
- Water: Public
Community & HOA
Community
- Subdivision: Marilyn Estates Sec 05
HOA
- Has HOA: Yes
- HOA fee: $400 annually
Location
- Region: Houston
Financial & listing details
- Price per square foot: $188/sqft
- Tax assessed value: $549,447
- Annual tax amount: $7,872
- Date on market: 9/9/2026
- Listing terms: Cash,Conventional,FHA,Investor,VA Loan
Estimated market value
$759,300
$721,000 - $797,000
$4,551/mo
Price history
| Date | Event | Price |
|---|---|---|
| 9/9/2026 | Price change | $799,000-5.4%$188/sqft |
Source:  HAR #9887459 Report a problem HAR #9887459 Report a problem | ||
| 8/24/2026 | Listed for sale | $845,000$198/sqft |
Source: HAR #3442777 Report a problem | ||
| 7/31/2026 | Listing removed | $845,000$198/sqft |
Source: HAR #3442777 Report a problem | ||
| 6/23/2026 | Price change | $845,000-1.7%$198/sqft |
Source: HAR #3442777 Report a problem | ||
| 6/4/2026 | Price change | $860,000-2.8%$202/sqft |
Source: HAR #3442777 Report a problem | ||
| 1/13/2026 | Listed for sale | $885,000+6%$208/sqft |
Source: Owner Report a problem | ||
| 10/1/2025 | Listing removed | $835,000$196/sqft |
Source: HAR #61770418 Report a problem | ||
| 8/18/2025 | Listing removed | $5,000$1/sqft |
Source:  HAR #87785736 Report a problem HAR #87785736 Report a problem | ||
| 7/5/2025 | Price change | $835,000-6.7%$196/sqft |
Source: HAR #61770418 Report a problem | ||
| 6/8/2025 | Price change | $5,000-23.1%$1/sqft |
Source: HAR #87785736 Report a problem | ||
| 3/28/2025 | Listed for rent | $6,500$2/sqft |
Source: HAR #87785736 Report a problem | ||
| 3/28/2025 | Listing removed | $6,500$2/sqft |
Source: HAR #79106075 Report a problem | ||
| 9/7/2024 | Listed for rent | $6,500$2/sqft |
Source: HAR #79106075 Report a problem | ||
| 9/6/2024 | Listed for sale | $895,000$210/sqft |
Source: HAR #59828264 Report a problem | ||
Public tax history
| Year | Property taxes | Tax assessment |
|---|---|---|
| 2025 | $667 -86% | $549,447 +10.7% |
| 2024 | $4,778 +17.3% | $496,184 -8.3% |
| 2023 | $4,075 -9.5% | $540,900 +4.9% |
| 2022 | $4,501 | $515,851 +17.7% |
| 2021 | -- | $438,377 |
| 2020 | $4,143 +21.6% | -- |
| 2019 | $3,408 -49.8% | $241,050 +39.5% |
| 2018 | $6,787 | $172,806 -57.6% |
| 2017 | $6,787 -0.1% | $407,303 +16.7% |
| 2016 | $6,793 +2.3% | $349,000 -14.6% |
| 2015 | $6,642 | $408,623 +14.5% |
| 2014 | $6,642 | $356,912 +19% |
| 2013 | -- | $300,000 |
| 2012 | -- | $300,000 |
| 2011 | -- | $300,000 -5.4% |
| 2010 | -- | $317,102 -0.7% |
| 2009 | -- | $319,377 +4.3% |
| 2007 | -- | $306,211 -0.4% |
| 2006 | -- | $307,375 +6.5% |
| 2005 | -- | $288,750 +10% |
| 2004 | -- | $262,500 |
| 2003 | -- | $262,500 +3.9% |
| 2002 | -- | $252,600 +8.7% |
| 2001 | -- | $232,400 +6.8% |
| 2000 | -- | $217,700 |
Find assessor info on the county website
Monthly payment
Est. payment
Payment breakdown
Explore the cost of this home by adjusting the details. Changes won't be saved.Climate risks
Neighborhood: Meyerland Area
Nearby schools
Schools provided by the listing agent
- Elementary: Kolter Elementary School
- Middle: Meyerland Middle School
- High: Westbury High School
Source: HAR. This data may not be complete. We recommend contacting the local school district to confirm school assignments for this home.


Similar homes
- $745,0004 bd3 ba3k sqft5511 Queensloch Dr, Houston, TX 77096For Sale
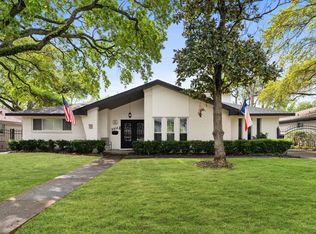 MLS ID #11843388, Carlos J. Martinez, PRG, Realtors. HAR
 - $745,0004 bd4 ba2.9k sqft5402 Valkeith Dr, Houston, TX 77096For Sale
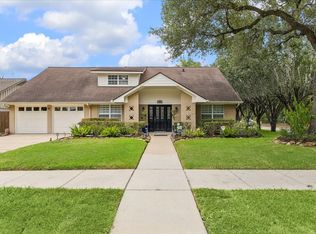 MLS ID #5870117, Amy Bernstein, Bernstein Realty. HAR
 - $799,9004 bd3 ba2.9k sqft10103 Cliffwood Dr, Houston, TX 77035For Sale
 MLS ID #64850520, Erica Tucker, Compass RE Texas, LLC - Houston. HAR
 - $595,0004 bd3 ba2.4k sqft5107 Queensloch Dr, Houston, TX 77096For Sale
 MLS ID #44620955, Stephanie Aron-Weiss, Douglas Elliman Real Estate. HAR
