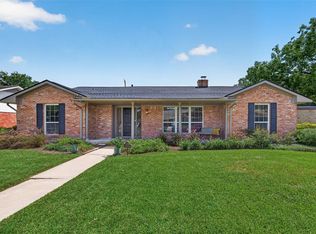
Lovely Classic Traditional on a beautiful lot in the heart of Meyerland. Enter through the front door beneath a spacious covered porch. Hardwood floors in family, breakfast & kitchen add warmth & character to the fully updated kitchen in 2017. The well-designed floor plan provides an easy, natural flow between all entertaining spaces. The spacious family room serves as the heart of the home for gathering & relaxing, filled with natural light & expansive windows anchored by corner fireplace & built-in cabinets. Oversized Primary suite with bathroom & closet area ready to use or prime for your re-imagination. Major improvements ‘17-18. New roof 2019. The backyard has plenty of green space & room to add a pool. All secondary bdrms are generously sized boast ample closets. Full laundry room w/ half bath. Easy access to 610/US-59 & just minutes from the Medical Center, Galleria, & Downtown. Zoned (& walkable) to Kolter Elementary & Godwin Park. Bellaire High. Convenient to Meyerland Plaza.
For sale
Price cut: $13K (8/19)
$595,000
5107 Queensloch Dr, Houston, TX 77096
4beds
2,482sqft
Single Family Residence
Built in 1961
9,169 Square Feet Lot
$577,700 Zestimate®
$240/sqft
$47/mo HOA
What's special
- 34 days
- 516
- 27
Zillow last checked:
Listing updated:
Listed by:
Stephanie Aron-Weiss TREC #0429995 713-828-6817,
Douglas Elliman Real Estate
Source: HAR,MLS#: 44620955
Facts & features
Interior
Bedrooms & bathrooms
- Bedrooms: 4
- Bathrooms: 3
- Full bathrooms: 2
- 1/2 bathrooms: 1
Rooms
- Room types: Family Room, Utility Room
Primary bedroom
- Level: First
- Area: 224
- Dimensions: 16x14
Bedroom
- Level: First
- Area: 132
- Dimensions: 12x11
Bedroom
- Level: First
- Area: 130
- Dimensions: 13x10
Bedroom
- Level: First
- Area: 150
- Dimensions: 15x10
Other
- Level: First
- Area: 108
- Dimensions: 12x9
Other
- Level: First
- Area: 80
- Dimensions: 10x8
Breakfast
- Level: First
- Area: 104
- Dimensions: 13x8
Dining room
- Level: First
- Area: 132
- Dimensions: 12x11
Family room
- Level: First
- Area: 320
- Dimensions: 20x16
Kitchen
- Level: First
- Area: 150
- Dimensions: 15x10
Living room
- Level: First
- Area: 224
- Dimensions: 16x14
Primary bath
- Level: First
- Area: 78
- Dimensions: 13x6
Heating
- Natural Gas, Zoned
Cooling
- Ceiling Fan(s), Electric, Zoned
Appliances
- Included: Disposal, Dryer, Washer, Electric Oven, Oven, Microwave, Electric Cooktop, Dishwasher
- Laundry: Electric Dryer Hookup, Washer Hookup
Features
- Formal Entry/Foyer, All Bedrooms Down, En-Suite Bath, Primary Bed - 1st Floor, Walk-In Closet(s)
- Flooring: Carpet, Engineered Hardwood
- Windows: Window Coverings
- Number of fireplaces: 1
- Fireplace features: Gas, Wood Burning
Interior area
- Total structure area: 2,482
- Total interior livable area: 2,482 sqft
Property
Parking
- Total spaces: 2
- Parking features: Garage, Detached, Garage Door Opener, Driveway
- Attached garage spaces: 2
Features
- Stories: 1
- Patio & porch: Patio/Deck
- Fencing: Back Yard
Lot
- Size: 9,169 Square Feet
- Features: Back Yard, Cleared, Subdivided, 0 Up To 1/4 Acre
Details
- Parcel number: 0930460000017
Construction
Type & style
- Home type: SingleFamily
- Architectural style: Traditional
- Property subtype: Single Family Residence
Materials
- Brick, Wood Siding
- Foundation: Slab
- Roof: Composition
Condition
- New construction: No
- Year built: 1961
Utilities & green energy
- Sewer: Public Sewer
- Water: Public
Community & HOA
Community
- Subdivision: Meyerland
HOA
- Has HOA: Yes
- HOA fee: $561 annually
Location
- Region: Houston
Financial & listing details
- Price per square foot: $240/sqft
- Tax assessed value: $611,323
- Annual tax amount: $2,326
- Date on market: 8/4/2026
- Listing terms: Cash,Conventional,Other
- Exclusions: See Listing Agent
- Ownership: Full Ownership
- Road surface type: Concrete, Curbs, Gutters
Estimated market value
$577,700
$549,000 - $607,000
$2,971/mo
Price history
| Date | Event | Price |
|---|---|---|
| 8/19/2026 | Price change | $595,000-2.1%$240/sqft |
Source:  HAR #44620955 Report a problem HAR #44620955 Report a problem | ||
| 8/5/2026 | Listed for sale | $608,000$245/sqft |
Source: HAR #44620955 Report a problem | ||
Public tax history
| Year | Property taxes | Tax assessment |
|---|---|---|
| 2025 | $2,326 +25.7% | $611,323 +15.6% |
| 2024 | $1,851 | $529,033 -5.7% |
| 2023 | -- | $560,993 +9.4% |
| 2022 | $3,132 | $512,805 +21.3% |
| 2021 | -- | $422,700 +4.3% |
| 2020 | $3,138 -19.1% | $405,098 -9.4% |
| 2019 | $3,878 +8.9% | $446,962 +53% |
| 2018 | $3,561 | $292,196 -21.2% |
| 2017 | $3,561 -12.5% | $370,723 -11.7% |
| 2016 | $4,069 +1.3% | $420,000 -1.9% |
| 2015 | $4,017 | $428,158 +20% |
| 2014 | $4,017 | $356,858 +9.8% |
| 2013 | -- | $324,900 +3.6% |
| 2012 | -- | $313,487 |
| 2011 | -- | $313,487 -5.9% |
| 2010 | -- | $332,975 -3.5% |
| 2009 | -- | $345,119 +5.9% |
| 2007 | -- | $326,028 +15.1% |
| 2006 | -- | $283,276 +4.4% |
| 2005 | -- | $271,370 +10% |
| 2004 | -- | $246,700 -2.6% |
| 2003 | -- | $253,200 +6.8% |
| 2002 | -- | $237,100 -6.4% |
| 2001 | -- | $253,300 +10% |
| 2000 | -- | $230,300 |
Find assessor info on the county website
Monthly payment
Est. payment
Payment breakdown
Explore the cost of this home by adjusting the details. Changes won't be saved.Climate risks
Neighborhood: Meyerland Area
Nearby schools
Schools provided by the listing agent
- Elementary: Kolter Elementary School
- Middle: Meyerland Middle School
- High: Bellaire High School
Source: HAR. This data may not be complete. We recommend contacting the local school district to confirm school assignments for this home.
Similar homes
- $599,0004 bd2 ba2.5k sqft5442 Imogene St, Houston, TX 77096For Sale
 MLS ID #96456656, Brena Moglovkin, Martha Turner Sotheby's International Realty. HAR
 - $595,0003 bd2 ba2.2k sqft5638 Sanford Rd, Houston, TX 77096For Sale
 MLS ID #14960214, Theresa Martin, Coldwell Banker Realty - Bellaire-Metropolitan. HAR
 - $515,0003 bd3 ba2.2k sqft5239 Lymbar Dr, Houston, TX 77096For Sale
 MLS ID #69224731, Emily Womack, Weichert, Realtors - The Murray Group. HAR
 - $549,0004 bd3 ba2.5k sqft5442 Darnell St, Houston, TX 77096For Sale
 MLS ID #66477086, Thai Truong, eXp Realty LLC. HAR
