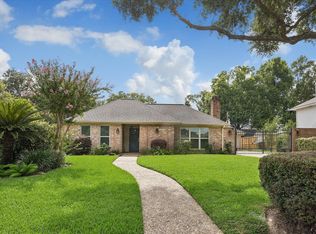
Well-maintained 4-bedroom, 2-bath home in desirable Spring Branch Woods! Built in 1958, this home offers a flexible floor plan with a spacious additional living area that provides plenty of room for entertaining, a game room, media room, or home office. The primary suite features a large walk-in closet, while the secondary bedrooms are generously sized for family or guests. Recent updates include all new windows and blinds, new carpet, new kitchen appliances, and a 2025 roof. The refrigerator is included. Conveniently located with easy access to major highways, shopping, dining, and employment centers. Zoned to highly regarded Spring Branch ISD schools. Great opportunity to own a home in this established neighborhood with a fantastic location!
For sale
Price cut: $10K (7/24)
$565,000
9766 Cedardale Dr, Houston, TX 77055
4beds
1,915sqft
Single Family Residence
Built in 1958
6,969 Square Feet Lot
$541,500 Zestimate®
$295/sqft
$-- HOA
What's special
- 46 days
- 289
- 10
Zillow last checked:
Listing updated:
Listed by:
Tammy James TREC #0678627 281-732-1498,
RE/MAX Universal
Source: HAR,MLS#: 52950153
Facts & features
Interior
Bedrooms & bathrooms
- Bedrooms: 4
- Bathrooms: 2
- Full bathrooms: 2
Rooms
- Room types: Den, Family Room
Primary bathroom
- Features: Primary Bath: Shower Only, Secondary Bath(s): Tub/Shower Combo
Kitchen
- Features: Kitchen open to Family Room, Pantry
Heating
- Natural Gas
Cooling
- Electric
Appliances
- Included: Disposal, Refrigerator, Electric Oven, Electric Cooktop, Dishwasher
- Laundry: Electric Dryer Hookup, Gas Dryer Hookup, Washer Hookup
Features
- All Bedrooms Down, En-Suite Bath, Walk-In Closet(s)
- Flooring: Carpet, Tile
Interior area
- Total structure area: 1,915
- Total interior livable area: 1,915 sqft
Property
Parking
- Total spaces: 2
- Parking features: Attached
- Attached garage spaces: 2
Features
- Stories: 1
- Patio & porch: Patio/Deck, Porch
- Fencing: Back Yard
Lot
- Size: 6,969 Square Feet
- Features: Subdivided, 0 Up To 1/4 Acre
Details
- Parcel number: 0861720000023
Construction
Type & style
- Home type: SingleFamily
- Architectural style: Traditional
- Property subtype: Single Family Residence
Materials
- Brick, Wood Siding
- Foundation: Slab
- Roof: Composition
Condition
- New construction: No
- Year built: 1958
Utilities & green energy
- Sewer: Public Sewer
- Water: Public
Community & HOA
Community
- Subdivision: Spring Branch Woods Sec 02
HOA
- Has HOA: Yes
- Amenities included: Pool
Location
- Region: Houston
Financial & listing details
- Price per square foot: $295/sqft
- Tax assessed value: $374,400
- Annual tax amount: $8,503
- Date on market: 7/24/2026
- Listing terms: Cash,Conventional,FHA,VA Loan
- Road surface type: Asphalt
Estimated market value
$541,500
$514,000 - $569,000
$3,052/mo
Price history
| Date | Event | Price |
|---|---|---|
| 7/24/2026 | Price change | $565,000-1.7%$295/sqft |
Source:  HAR #52950153 Report a problem HAR #52950153 Report a problem | ||
| 6/12/2026 | Listed for sale | $575,000$300/sqft |
Source: HAR #5000611 Report a problem | ||
Public tax history
| Year | Property taxes | Tax assessment |
|---|---|---|
| 2025 | $4,299 +5.7% | $374,400 +3.9% |
| 2024 | $4,065 +12.6% | $360,433 +5.3% |
| 2023 | $3,609 | $342,310 -0.9% |
| 2022 | -- | $345,250 +27.7% |
| 2021 | -- | $270,443 -4% |
| 2020 | $3,285 +9.2% | $281,762 +10.9% |
| 2019 | $3,009 -47.4% | $254,000 +16% |
| 2018 | $5,724 | $219,000 |
| 2017 | $5,724 -0.1% | $219,000 |
| 2016 | $5,729 +0.4% | $219,000 -8.4% |
| 2015 | $5,706 | $239,000 +11.5% |
| 2014 | $5,706 | $214,394 +42.5% |
| 2013 | -- | $150,412 +9% |
| 2012 | -- | $137,947 -3.9% |
| 2011 | -- | $143,563 |
| 2010 | -- | $143,563 |
| 2009 | -- | $143,563 +0.5% |
| 2007 | -- | $142,833 +0.1% |
| 2006 | -- | $142,688 +14.5% |
| 2005 | -- | $124,600 |
| 2004 | -- | $124,600 +2.4% |
| 2003 | -- | $121,700 +11.8% |
| 2002 | -- | $108,900 |
| 2001 | -- | $108,900 +9% |
| 2000 | -- | $99,900 |
Find assessor info on the county website
Monthly payment
Est. payment
Payment breakdown
Explore the cost of this home by adjusting the details. Changes won't be saved.Climate risks
Neighborhood: Spring Branch West
Nearby schools
Schools provided by the listing agent
- Elementary: Woodview Elementary School
- Middle: Spring Branch Middle School (Spring Branch)
- High: Spring Woods High School
Source: HAR. This data may not be complete. We recommend contacting the local school district to confirm school assignments for this home.


Similar homes
- $610,0004 bd3 ba2.5k sqft1906 Spillers Ln, Houston, TX 77043For Sale
 MLS ID #84319046, Tracy Brandon, Coldwell Banker Realty - Heights. HAR
 - $524,9004 bd2 ba2.4k sqft3019 Triway Ln, Houston, TX 77043For Sale
 MLS ID #39339269, Shannon Strickler, Del Monte Realty. HAR
 - $545,0003 bd2 ba2.2k sqft2910 Freshmeadows Dr, Houston, TX 77063For Sale
 MLS ID #76744563, Lauren Teare, Compass RE Texas, LLC - Houston. HAR
 - $500,0004 bd2 ba2.2k sqft2811 Quincannon Ln, Houston, TX 77043For Sale
 MLS ID #62732398, Laura Bonck, eXp Realty LLC. HAR
