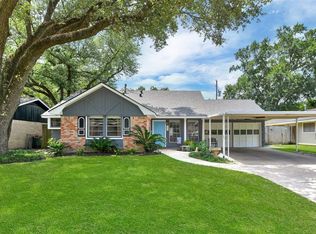
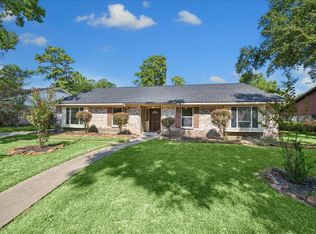
Welcome Home! Well-loved one-story home in Spring Branch located on a quiet cul-de-sac street. This 4-bed, 2-bath home offers a functional floor plan with the bedrooms separated from the main living areas, providing added privacy and comfort. Stainless steel appliances. Spacious utility room. Situated on an oversized lot, the property features a large backyard, covered patio, and additional outdoor storage—great for relaxing or entertaining. And double carport provides convenient covered parking. Great opportunity to update and make it your own while enjoying a spacious layout and desirable location. Conveniently located minutes from I-10 and Beltway 8, with easy access to CityCentre, Memorial City Mall, and other premier shopping and dining. Schedule your showing today!
For sale
$330,000
9631 Carousel Ln, Houston, TX 77080
4beds
1,980sqft
Single Family Residence
Built in 1962
7,148 Square Feet Lot
$321,600 Zestimate®
$167/sqft
$-- HOA
What's special
Large backyardStainless steel appliancesAdditional outdoor storageFunctional floor planCovered patioQuiet cul-de-sac streetOversized lot
- 6 days
- 88
- 7
Likely to sell faster than
Zillow last checked:
Listing updated:
Listed by:
Marie Gilbert TREC #0391564 281-925-3071,
Compass RE Texas, LLC - Memorial,
Chase Fabling TREC #0701490 832-524-0121,
Compass RE Texas, LLC - Memorial
Source: HAR,MLS#: 62215803
Facts & features
Interior
Bedrooms & bathrooms
- Bedrooms: 4
- Bathrooms: 2
- Full bathrooms: 2
Primary bedroom
- Level: First
- Area: 176.99
- Dimensions: 13.5 x 13.11
Bedroom
- Level: First
- Area: 99
- Dimensions: 9.9 x10
Bedroom
- Level: First
- Area: 168.75
- Dimensions: 13.5x12.5
Bedroom
- Level: First
- Area: 92.07
- Dimensions: 9.9 x9.3
Other
- Level: First
- Area: 40.18
- Dimensions: 4.1 x 9.8
Other
- Level: First
- Area: 38.48
- Dimensions: 5.2 x 7.4
Breakfast
- Level: First
- Area: 192.78
- Dimensions: 16.2 x11.9
Dining room
- Level: First
- Area: 132.48
- Dimensions: 9.2 x14.4
Other
- Level: First
- Area: 58.32
- Dimensions: 16.2 x3.6
Other
- Level: First
- Area: 324.99
- Dimensions: 15.7 x 20.7
Kitchen
- Level: First
- Area: 115.64
- Dimensions: 11.8x 9.8
Living room
- Level: First
- Area: 192.08
- Dimensions: 9.8 x 19.6
Primary bath
- Level: First
- Area: 36.92
- Dimensions: 5.2 x 7.10
Utility room
- Level: First
- Area: 128.65
- Dimensions: 15.5 x 8.3
Heating
- Natural Gas
Cooling
- Ceiling Fan(s), Electric
Appliances
- Included: Disposal, Gas Oven, Microwave, Gas Range, Dishwasher
- Laundry: Electric Dryer Hookup, Gas Dryer Hookup, Washer Hookup
Features
- All Bedrooms Down, En-Suite Bath, Primary Bed - 1st Floor, Walk-In Closet(s)
- Flooring: Tile, Wood
- Windows: Window Coverings
Interior area
- Total structure area: 1,980
- Total interior livable area: 1,980 sqft
Property
Parking
- Total spaces: 2
- Parking features: Double-Wide Driveway, Attached Carport
- Carport spaces: 2
Features
- Stories: 1
- Patio & porch: Covered, Porch
- Fencing: Back Yard
Lot
- Size: 7,148 Square Feet
- Features: Back Yard, Cul-De-Sac, Subdivided, 0 Up To 1/4 Acre
Details
- Additional structures: Shed(s)
- Parcel number: 0882710000010
Construction
Type & style
- Home type: SingleFamily
- Architectural style: Traditional
- Property subtype: Single Family Residence
Materials
- Brick, Wood Siding
- Foundation: Slab
- Roof: Composition
Condition
- New construction: No
- Year built: 1962
Utilities & green energy
- Sewer: Public Sewer
- Water: Public
Green energy
- Energy efficient items: Thermostat, HVAC
Community & HOA
Community
- Subdivision: Campbell Woods Sec 03
Location
- Region: Houston
Financial & listing details
- Price per square foot: $167/sqft
- Tax assessed value: $337,743
- Annual tax amount: $7,495
- Date on market: 9/24/2026
- Listing terms: Cash,Conventional,FHA,VA Loan
- Ownership: Full Ownership
- Road surface type: Concrete, Curbs
Estimated market value
$321,600
$306,000 - $338,000
$2,464/mo
Price history
| Date | Event | Price |
|---|---|---|
| 9/24/2026 | Listed for sale | $330,000$167/sqft |
Source:  HAR #62215803 Report a problem HAR #62215803 Report a problem | ||
| 9/18/2026 | Listing removed | $330,000$167/sqft |
Source: HAR #12896231 Report a problem | ||
| 5/28/2026 | Price change | $330,000-7%$167/sqft |
Source: HAR #12896231 Report a problem | ||
| 5/5/2026 | Price change | $355,000-2.7%$179/sqft |
Source: HAR #12896231 Report a problem | ||
| 4/28/2026 | Price change | $365,000-1.4%$184/sqft |
Source: HAR #12896231 Report a problem | ||
| 3/5/2026 | Listed for sale | $370,000+39.7%$187/sqft |
Source: HAR #12896231 Report a problem | ||
| 6/4/2015 | Sold | -- |
Source: Agent Provided Report a problem | ||
| 5/7/2015 | Pending sale | $264,900$134/sqft |
Source: RE/MAX Signature #81464964 Report a problem | ||
| 4/13/2015 | Price change | $264,900-3.6%$134/sqft |
Source: RE/MAX SIGNATURE #81464964 Report a problem | ||
| 3/28/2015 | Price change | $274,900-3.5%$139/sqft |
Source: RE/MAX SIGNATURE #81464964 Report a problem | ||
| 3/15/2015 | Listed for sale | $284,900+128.1%$144/sqft |
Source: RE/MAX Signature #97675624 Report a problem | ||
| 2/26/2013 | Sold | -- |
Source: Agent Provided Report a problem | ||
| 1/6/2013 | Listed for sale | $124,900$63/sqft |
Source: Spring Creek Properties #49087581 Report a problem | ||
Public tax history
| Year | Property taxes | Tax assessment |
|---|---|---|
| 2025 | $3,102 +0.7% | $337,743 -1% |
| 2024 | $3,079 +9.9% | $341,289 -1.3% |
| 2023 | $2,801 +8.5% | $345,895 +1.2% |
| 2022 | $2,582 | $341,914 +24.6% |
| 2021 | -- | $274,461 +4.6% |
| 2020 | $2,447 -1.6% | $262,268 |
| 2019 | $2,486 -46.8% | $262,268 +9.3% |
| 2018 | $4,670 | $240,000 |
| 2017 | $4,670 -4.6% | $240,000 -4.2% |
| 2016 | $4,897 +268.3% | $250,651 +18.8% |
| 2015 | $1,330 | $211,037 +53% |
| 2014 | $1,330 | $137,937 +18.7% |
| 2013 | -- | $116,242 +1.3% |
| 2012 | -- | $114,767 |
| 2011 | -- | $114,767 -12.6% |
| 2010 | -- | $131,239 +21.3% |
| 2009 | -- | $108,189 +0.4% |
| 2007 | -- | $107,713 +3.6% |
| 2006 | -- | $104,000 -1.9% |
| 2005 | -- | $106,040 +10% |
| 2004 | -- | $96,400 +9.9% |
| 2003 | -- | $87,700 +9.9% |
| 2002 | -- | $79,800 |
| 2001 | -- | -- |
| 2000 | -- | $72,600 |
Find assessor info on the county website
Monthly payment
Est. payment
Payment breakdown
Explore the cost of this home by adjusting the details. Changes won't be saved.Climate risks
Neighborhood: Spring Branch North
Nearby schools
Schools provided by the listing agent
- Elementary: Pine Shadows Elementary School
- Middle: Spring Woods Middle School
- High: Northbrook High School
Source: HAR. This data may not be complete. We recommend contacting the local school district to confirm school assignments for this home.
Similar homes
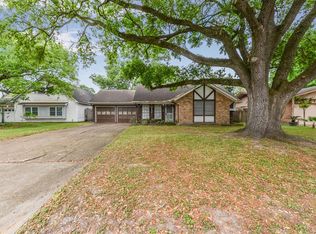
- $365,0004 bd2 ba2.5k sqft9435 Springmont Dr, Houston, TX 77080For Sale
 MLS ID #6213597, Joon Chae, W Realty & Investment Group. HAR
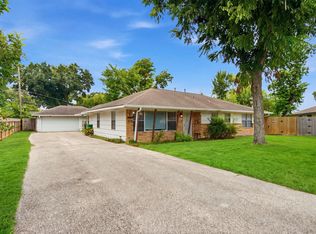
 - $317,0003 bd2 ba1.4k sqft8923 Blankenship Dr, Houston, TX 77080For Sale
 MLS ID #43169773, Tracy Garrido, HomeSmart. HAR
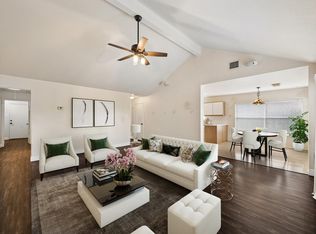
 - $309,9004 bd2 ba1.8k sqft3714 Colleen Woods Cir, Houston, TX 77080For Sale
 MLS ID #26273664, Courtney Carter, Del Monte Realty. HAR
 - $329,9003 bd2 ba2.2k sqft1115 Calderwood Dr, Houston, TX 77073For Sale
 MLS ID #83311468, Debra Skees, Walzel Properties - Corporate Office. HAR
