This meticulously remodeled modern home offers total peace of mind with a comprehensive mechanical overhaul featuring a NEW ROOF, NEW AC, and NEW WATER HEATER. Beyond the designer aesthetics, this home is engineered for Houston climate with a NEW wrap-around gutter system and a dedicated generator-ready outlet for ultimate resilience.
Step inside to find a seamless open-concept layout elevated by NEW flooring and upgraded designer light fixtures throughout. Every room is finished with NEW ceiling fans, ensuring maximum comfort and style. Security meets curb appeal with NEW high-security front and back doors, leading to a NEWLY optimized garage and a laundry zone complete with a NEW washer/dryer set. From the striking forest-green accent wall to the high-efficiency infrastructure, no detail has been overlooked. This is a rare, maintenance-free masterpiece. Schedule your tour today.
For sale
$345,000
9651 Richmond Ave, Houston, TX 77063
3beds
1,334sqft
Single Family Residence
Built in 1966
9,300 Square Feet Lot
$333,600 Zestimate®
$259/sqft
$-- HOA
What's special
New acNew flooringNewly optimized garageUpgraded designer light fixturesStriking forest-green accent wallSeamless open-concept layoutNew ceiling fans
- 200 days
- 56
- 2
Zillow last checked:
Listing updated:
Listed by:
Tam Duong TREC #0763973 346-402-8999,
5th Stream Realty
Source: HAR,MLS#: 65788624
Facts & features
Interior
Bedrooms & bathrooms
- Bedrooms: 3
- Bathrooms: 2
- Full bathrooms: 2
Rooms
- Room types: Den
Primary bedroom
- Level: First
- Area: 165
- Dimensions: 15x11
Bedroom
- Level: First
- Area: 110
- Dimensions: 11x10
Bedroom
- Level: First
- Area: 121
- Dimensions: 11x11
Other
- Level: First
Primary bath
- Level: First
Heating
- Natural Gas
Cooling
- Ceiling Fan(s), Electric
Appliances
- Included: ENERGY STAR Qualified Appliances, Disposal, Dryer, Refrigerator, Washer, Electric Oven, Microwave, Electric Range, Dishwasher, Instant Hot Water
- Laundry: Gas Dryer Hookup
Features
- High Ceilings, All Bedrooms Down, Walk-In Closet(s)
- Flooring: Tile
- Windows: Window Coverings
Interior area
- Total structure area: 1,334
- Total interior livable area: 1,334 sqft
Property
Parking
- Total spaces: 2
- Parking features: Attached, Garage Door Opener, Double-Wide Driveway
- Attached garage spaces: 2
Features
- Stories: 1
- Patio & porch: Porch
- Fencing: Back Yard,Full
Lot
- Size: 9,300 Square Feet
- Dimensions: 73 x 127
- Features: Cleared, 0 Up To 1/4 Acre
Details
- Parcel number: 0930110000005
Construction
Type & style
- Home type: SingleFamily
- Architectural style: Traditional
- Property subtype: Single Family Residence
Materials
- Brick, Wood Siding
- Foundation: Slab
- Roof: Composition
Condition
- New construction: No
- Year built: 1966
Utilities & green energy
- Sewer: Public Sewer
- Water: Public
Green energy
- Energy efficient items: Thermostat, HVAC
Community & HOA
Community
- Subdivision: Tanglewilde Sec 05
Location
- Region: Houston
Financial & listing details
- Price per square foot: $259/sqft
- Tax assessed value: $230,362
- Annual tax amount: $4,896
- Date on market: 4/5/2026
- Listing terms: Cash,Conventional
- Ownership: Full Ownership
- Road surface type: Concrete
Estimated market value
$333,600
$317,000 - $350,000
$1,898/mo
Price history
| Date | Event | Price |
|---|---|---|
| 4/5/2026 | Listed for sale | $345,000+38%$259/sqft |
Source:  HAR #65788624 Report a problem HAR #65788624 Report a problem | ||
| 8/13/2023 | Listing removed | -- |
Source: HAR #80139590 Report a problem | ||
| 7/20/2023 | Pending sale | $250,000$187/sqft |
Source: HAR #80139590 Report a problem | ||
| 7/10/2023 | Listed for sale | $250,000+19130.8%$187/sqft |
Source: HAR #80139590 Report a problem | ||
| 10/31/2008 | Listing removed | $1,300$1/sqft |
Source: HAR #4087531 Report a problem | ||
| 10/17/2008 | Listed for sale | $1,300$1/sqft |
Source: HAR #4087531 Report a problem | ||
Public tax history
| Year | Property taxes | Tax assessment |
|---|---|---|
| 2025 | $4,896 +1% | $230,362 -0.5% |
| 2024 | $4,846 +6.3% | $231,614 +2.4% |
| 2023 | $4,559 +3.5% | $226,271 +13.1% |
| 2022 | $4,404 | $200,000 +4.9% |
| 2021 | -- | $190,579 +1.9% |
| 2020 | $2,834 +7.8% | $187,078 +1% |
| 2019 | $2,629 -4.2% | $185,295 +23.5% |
| 2018 | $2,745 | $150,000 |
| 2017 | $2,745 -0.1% | $150,000 |
| 2016 | $2,748 +9.6% | $150,000 -20.4% |
| 2015 | $2,508 | $188,497 +45% |
| 2014 | $2,508 | $130,000 +9.2% |
| 2013 | -- | $119,000 |
| 2012 | -- | $119,000 |
| 2011 | -- | $119,000 |
| 2010 | -- | $119,000 -10.9% |
| 2009 | -- | $133,524 +1.5% |
| 2007 | -- | $131,520 +2.3% |
| 2006 | -- | $128,591 +16.9% |
| 2005 | -- | $110,000 |
| 2004 | -- | $110,000 -7.9% |
| 2003 | -- | $119,500 +14.2% |
| 2002 | -- | $104,600 +6% |
| 2001 | -- | $98,680 +7% |
| 2000 | -- | $92,200 |
Find assessor info on the county website
Monthly payment
Est. payment
Payment breakdown
Explore the cost of this home by adjusting the details. Changes won't be saved.Climate risks
Neighborhood: Woodlake - Briarmeadow
Nearby schools
Schools provided by the listing agent
- Elementary: Emerson Elementary School (Houston)
- Middle: Revere Middle School
- High: Wisdom High School
Source: HAR. This data may not be complete. We recommend contacting the local school district to confirm school assignments for this home.
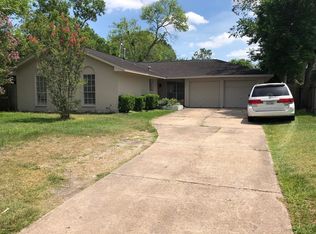

Similar homes
- $329,0003 bd2 ba1.6k sqft9403 Beverlyhill St, Houston, TX 77063For Sale
 MLS ID #38008460, Pedro Iznaga, Redfin Corporation. HAR
 - $290,0003 bd2 ba1.6k sqft8215 Braes River Dr, Houston, TX 77074For Sale
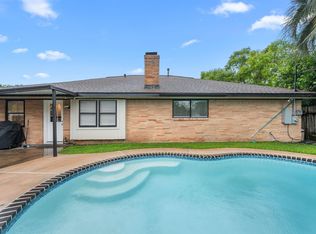 MLS ID #4958655, Stephen Krueger, RE/MAX Grand. HAR
 - $285,0003 bd2 ba1.6k sqft6229 Carew St, Houston, TX 77074For Sale
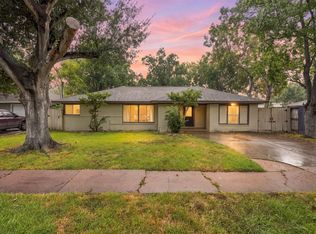 MLS ID #85358541, Ashley Allen, eXp Realty LLC. HAR
 - $366,5003 bd2 ba1.9k sqft11510 Mullins Dr, Houston, TX 77035For Sale
 MLS ID #27883463, Connie Reddington, Century 21 Realty Partners. HAR
