Spacious one-story 4-bedroom, 2-bath, 2-car garage home situated on a large corner lot in the desirable Sharpstown area. Numerous recent improvements include a 2024 roof replacement and bathroom plumbing work, plus a 2025 water heater, refrigerator, washer, dryer, stove and kitchen water filtration system. A/C replaced in 2017. Laminate flooring throughout—NO CARPET! NO HOA! Walking distance to Ed White Elementary School. Convenient Southwest Houston location with easy access to Beltway 8, Hwy 59 and Hwy 90, plus nearby shopping, dining and everyday amenities. Refrigerator, washer and dryer included. Seller is open to conveying existing furniture with an acceptable offer. Priced for a quick sale—schedule your showing today! Buyer need verify all the Measurement & Tax Info provided.
Pending
$268,000
8939 Concho St, Houston, TX 77036
4beds
1,956sqft
Single Family Residence
Built in 1968
9,226 Square Feet Lot
$259,800 Zestimate®
$137/sqft
$23/mo HOA
What's special
Spacious one-storyLaminate flooring throughoutLarge corner lot
- 36 days
- 207
- 13
Likely to sell faster than
Zillow last checked:
Listing updated:
Listed by:
Qing Shen TREC #0543099 281-687-6860,
Forever Realty, LLC
Source: HAR,MLS#: 15637696
Facts & features
Interior
Bedrooms & bathrooms
- Bedrooms: 4
- Bathrooms: 2
- Full bathrooms: 2
Primary bedroom
- Level: First
- Area: 180
- Dimensions: 15x12
Bedroom
- Level: First
- Area: 121
- Dimensions: 11x11
Bedroom
- Level: First
- Area: 100
- Dimensions: 10x10
Bedroom
- Level: First
- Area: 110
- Dimensions: 11x10
Den
- Level: First
- Area: 228
- Dimensions: 19x12
Dining room
- Level: First
- Area: 96
- Dimensions: 12x8
Kitchen
- Level: First
- Area: 156
- Dimensions: 13x12
Living room
- Level: First
- Area: 130
- Dimensions: 13x10
Heating
- Electric
Cooling
- Attic Fan, Ceiling Fan(s), Electric
Appliances
- Included: Disposal, Ice Maker, Dryer, Refrigerator, Washer, Electric Oven, Microwave, Electric Range, Dishwasher
Features
- All Bedrooms Down
- Flooring: Laminate, Tile
- Number of fireplaces: 1
Interior area
- Total structure area: 1,956
- Total interior livable area: 1,956 sqft
Property
Parking
- Total spaces: 2
- Parking features: Detached, Garage Door Opener
- Garage spaces: 2
Features
- Stories: 1
- Patio & porch: Covered
- Fencing: Back Yard
Lot
- Size: 9,226 Square Feet
- Features: Corner Lot, 0 Up To 1/4 Acre
Details
- Parcel number: 0934250000001
Construction
Type & style
- Home type: SingleFamily
- Architectural style: Traditional
- Property subtype: Single Family Residence
Materials
- Brick, Vinyl Siding
- Foundation: Slab
- Roof: Composition
Condition
- New construction: No
- Year built: 1968
Utilities & green energy
- Sewer: Public Sewer
- Water: Public
Community & HOA
Community
- Subdivision: Sharpstown Country Club Terrace S3
HOA
- Has HOA: Yes
- HOA fee: $280 annually
Location
- Region: Houston
Financial & listing details
- Price per square foot: $137/sqft
- Tax assessed value: $278,571
- Annual tax amount: $6,143
- Date on market: 9/4/2026
- Listing terms: Cash,Conventional,FHA,Investor
- Ownership: Full Ownership
- Road surface type: Concrete
Estimated market value
$259,800
$247,000 - $273,000
$2,145/mo
Price history
| Date | Event | Price |
|---|---|---|
| 9/21/2026 | Pending sale | $268,000$137/sqft |
Source:  HAR #15637696 Report a problem HAR #15637696 Report a problem | ||
| 9/4/2026 | Listed for sale | $268,000$137/sqft |
Source: HAR #15637696 Report a problem | ||
Public tax history
| Year | Property taxes | Tax assessment |
|---|---|---|
| 2025 | $95 +18% | $278,571 +5.7% |
| 2024 | $81 | $263,548 -3.5% |
| 2023 | -- | $272,993 +5.4% |
| 2022 | $891 | $259,028 +19.2% |
| 2021 | -- | $217,349 +4.8% |
| 2020 | $902 -3.2% | $207,440 |
| 2019 | $932 +10.2% | $207,440 +3.6% |
| 2018 | $846 | $200,253 |
| 2017 | $846 +1.7% | $200,253 +8.4% |
| 2016 | $832 -47.2% | $184,712 +8.8% |
| 2015 | $1,575 | $169,741 +6.8% |
| 2014 | $1,575 | $158,960 +33.3% |
| 2013 | -- | $119,257 +12.4% |
| 2012 | -- | $106,094 |
| 2011 | -- | $106,094 |
| 2010 | -- | $106,094 -14.7% |
| 2009 | -- | $124,359 -11% |
| 2008 | -- | $139,763 |
| 2007 | -- | $139,763 +7.5% |
| 2006 | -- | $130,051 |
| 2005 | -- | $130,051 +7.5% |
| 2004 | -- | $121,000 +2.5% |
| 2003 | -- | $118,000 +14.1% |
| 2002 | -- | $103,400 +10% |
| 2001 | -- | $94,000 |
| 2000 | -- | $94,000 |
Find assessor info on the county website
Monthly payment
Est. payment
Payment breakdown
Explore the cost of this home by adjusting the details. Changes won't be saved.Climate risks
Neighborhood: Sharpstown
Nearby schools
Schools provided by the listing agent
- Elementary: White Elementary School
- Middle: Sugar Grove Middle School
- High: Sharpstown High School
Source: HAR. This data may not be complete. We recommend contacting the local school district to confirm school assignments for this home.
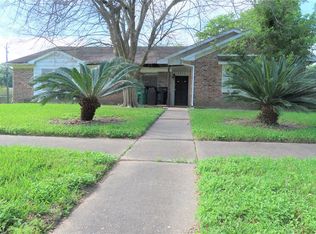
Similar homes
- $290,0003 bd2 ba1.6k sqft8215 Braes River Dr, Houston, TX 77074For Sale
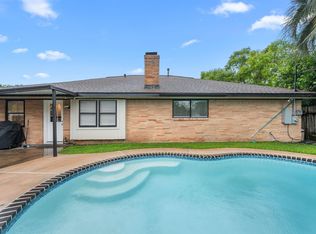 MLS ID #4958655, Stephen Krueger, RE/MAX Grand. HAR
 - $285,0003 bd2 ba1.6k sqft6229 Carew St, Houston, TX 77074For Sale
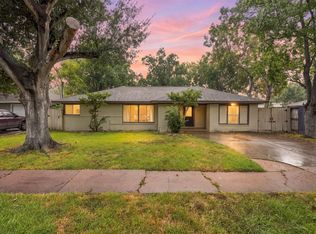 MLS ID #85358541, Ashley Allen, eXp Realty LLC. HAR
 - $305,0004 bd2 ba1.9k sqft6027 De Moss Dr, Houston, TX 77081For Sale
 MLS ID #83165507, Beatriz Cornejo, C.R.Realty. HAR
 - $295,0003 bd2 ba2k sqft8114 Twin Hills Dr, Houston, TX 77071For Sale
 MLS ID #46813608, Shannon Lester, Better Homes and Gardens Real Estate Gary Greene - Memorial. HAR
