PRICE REDUCED!! Charming One-Story Family Home in West Houston! MOVE-IN READY! NEVER FLOODED! RECENT RENOVATIONS: KITCHEN COUNTERS, BACKSPLASH, REPLACED APPLIANCES, GAS RANGE, WATER HEATER, FRESHLY PAINTED INTERIOR, GARAGE WALLS & FLOOR, LVP INSTALLED (no carpet)! All Brick, Welcoming Front Porch! Spacious Floorplan-Great for Entertaining: Flex Room-Home Office, Formal Living or Dining w/Hardwood Floors, Family Room, Kitchen/Breakfast Room, Butler's Pantry & Walk-In Pantry, Spacious Bedrooms: Owner's Suite w/Updated Ensuite, 2 Secondary Bedrooms w/Walk-In Closets, Updated Guest Bath. Spacious Landscaped Front/Backyard - Perfect for Kids and Pets, Fully Fenced, Covered Patio, Sprinkler System, French Drain. No HOA. Upgrades: Energy-Efficient Low-E Windows, Crown Moulding, Lighting, Ceiling Fans, Roof Replaced 11/2024! Convenient to Beltway 8, I-10, Westpark Toll Road, Memorial City, City Centre & the Galleria! Perfect Starter Home OR for Downsizing! Make this Your Family's Forever Home!
For sale
Price cut: $5K (10/1)
$329,900
9515 Beverlyhill St, Houston, TX 77063
3beds
1,686sqft
Single Family Residence
Built in 1962
8,049 Square Feet Lot
$326,300 Zestimate®
$196/sqft
$-- HOA
What's special
All brickUpdated guest bathCrown mouldingCeiling fansSpacious bedroomsFamily roomCovered patio
- 124 days
- 159
- 11
Zillow last checked:
Listing updated:
Listed by:
Leslie Kajileh TREC #0775889 713-906-2726,
Keller Williams Platinum
Source: HAR,MLS#: 56635471
Facts & features
Interior
Bedrooms & bathrooms
- Bedrooms: 3
- Bathrooms: 2
- Full bathrooms: 2
Primary bedroom
- Level: First
- Area: 210
- Dimensions: 15 x 14
Bedroom
- Level: First
- Area: 144
- Dimensions: 12 x 12
Bedroom
- Level: First
- Area: 180
- Dimensions: 15 x 12
Breakfast
- Level: First
- Area: 90
- Dimensions: 10 x 9
Family room
- Level: First
- Area: 210
- Dimensions: 15 x 14
Kitchen
- Level: First
- Area: 80
- Dimensions: 10 x 8
Living room
- Level: First
- Area: 195
- Dimensions: 15 x 13
Heating
- Electric
Cooling
- Ceiling Fan(s), Electric
Appliances
- Included: Disposal, Dryer, Refrigerator, Washer, Gas Oven, Oven, Gas Range, Dishwasher
- Laundry: Electric Dryer Hookup, Gas Dryer Hookup, Washer Hookup
Features
- Crown Molding, Formal Entry/Foyer, All Bedrooms Down
- Flooring: Tile, Vinyl
- Windows: Insulated/Low-E windows, Window Coverings
Interior area
- Total structure area: 1,686
- Total interior livable area: 1,686 sqft
Property
Parking
- Total spaces: 2
- Parking features: Attached, Garage Door Opener, Double-Wide Driveway
- Attached garage spaces: 2
Features
- Stories: 1
- Patio & porch: Covered, Patio/Deck
- Exterior features: Sprinkler System
- Fencing: Back Yard,Full
Lot
- Size: 8,049 Square Feet
- Features: Back Yard, Subdivided, 0 Up To 1/4 Acre
Details
- Parcel number: 0934680000010
Construction
Type & style
- Home type: SingleFamily
- Architectural style: Traditional
- Property subtype: Single Family Residence
Materials
- Batts Insulation, Foam Insulation, Brick
- Foundation: Slab
- Roof: Composition
Condition
- New construction: No
- Year built: 1962
Utilities & green energy
- Sewer: Public Sewer
- Water: Public
Green energy
- Energy efficient items: Attic Vents, Thermostat, HVAC, HVAC>13 SEER, Exposure/Shade
Community & HOA
Community
- Subdivision: Tanglewilde Sec 6
Location
- Region: Houston
Financial & listing details
- Price per square foot: $196/sqft
- Tax assessed value: $258,255
- Annual tax amount: $5,488
- Date on market: 6/4/2026
- Listing terms: Cash,Conventional,FHA,VA Loan
- Ownership: Full Ownership
- Road surface type: Asphalt, Concrete, Curbs
Estimated market value
$326,300
$310,000 - $343,000
$2,230/mo
Price history
| Date | Event | Price |
|---|---|---|
| 10/1/2026 | Price change | $329,900-1.5%$196/sqft |
Source:  HAR #56635471 Report a problem HAR #56635471 Report a problem | ||
| 9/2/2026 | Price change | $334,900-1.2%$199/sqft |
Source: HAR #56635471 Report a problem | ||
| 7/20/2026 | Listed for sale | $339,000$201/sqft |
Source: HAR #56635471 Report a problem | ||
| 7/15/2026 | Pending sale | $339,000$201/sqft |
Source: HAR #56635471 Report a problem | ||
| 7/1/2026 | Price change | $339,000-2.9%$201/sqft |
Source: HAR #56635471 Report a problem | ||
| 6/4/2026 | Listed for sale | $349,000+1.2%$207/sqft |
Source: HAR #56635471 Report a problem | ||
| 5/23/2026 | Listing removed | $345,000$205/sqft |
Source: HAR #78021758 Report a problem | ||
| 4/5/2026 | Listed for sale | $345,000$205/sqft |
Source: HAR #78021758 Report a problem | ||
| 3/30/2026 | Pending sale | $345,000$205/sqft |
Source: HAR #78021758 Report a problem | ||
| 3/17/2026 | Listed for sale | $345,000$205/sqft |
Source: HAR #78021758 Report a problem | ||
Public tax history
| Year | Property taxes | Tax assessment |
|---|---|---|
| 2025 | $78 -5.1% | $258,255 -5.1% |
| 2024 | $83 +2.8% | $272,205 +1.7% |
| 2023 | $80 -92.2% | $267,594 +7.8% |
| 2022 | $1,033 | $248,217 +11.5% |
| 2021 | -- | $222,582 +1.7% |
| 2020 | $1,048 +3.3% | $218,934 +8.7% |
| 2019 | $1,015 +2% | $201,500 +0.2% |
| 2018 | $995 | $201,000 |
| 2017 | $995 +1.5% | $201,000 |
| 2016 | $980 -18.3% | $201,000 -6.9% |
| 2015 | $1,200 | $216,000 +20.7% |
| 2014 | $1,200 | $179,017 +42.1% |
| 2013 | -- | $126,000 -2% |
| 2012 | -- | $128,600 -7.2% |
| 2011 | -- | $138,528 -9% |
| 2010 | -- | $152,183 -1.6% |
| 2009 | -- | $154,703 +1.6% |
| 2007 | -- | $152,297 +2.4% |
| 2006 | -- | $148,781 +3.2% |
| 2005 | -- | $144,100 +0.3% |
| 2004 | -- | $143,600 +10% |
| 2003 | -- | $130,600 +9.9% |
| 2002 | -- | $118,800 +10% |
| 2001 | -- | $108,000 +10% |
| 2000 | -- | $98,200 |
Find assessor info on the county website
Monthly payment
Est. payment
Payment breakdown
Explore the cost of this home by adjusting the details. Changes won't be saved.Climate risks
Neighborhood: Woodlake - Briarmeadow
Nearby schools
Schools provided by the listing agent
- Elementary: Emerson Elementary School (Houston)
- Middle: Revere Middle School
- High: Wisdom High School
Source: HAR. This data may not be complete. We recommend contacting the local school district to confirm school assignments for this home.

Similar homes
- $324,9903 bd2 ba1.6k sqft9618 Highmeadow Dr, Houston, TX 77063For Sale
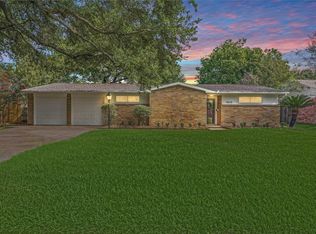 MLS ID #33709903, Kelly Clark, Better Homes and Gardens Real Estate Gary Greene - Bay Area. HAR
 - $285,0003 bd2 ba1.6k sqft6229 Carew St, Houston, TX 77074For Sale
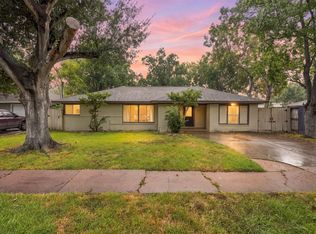 MLS ID #85358541, Ashley Allen, eXp Realty LLC. HAR
 - $293,9003 bd3 ba2k sqft1802 Stoney Brook Dr APT 103, Houston, TX 77063For Sale
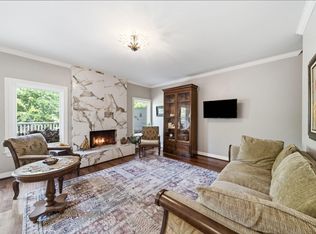 MLS ID #61849586, Francesca Mannetta, Norhill Realty. HAR
 - $346,0003 bd3 ba1.9k sqft5818 Valley Forge Dr #108, Houston, TX 77057For Sale
 MLS ID #89276881, Mathilde C F Hoefer, Douglas Elliman Real Estate. HAR
