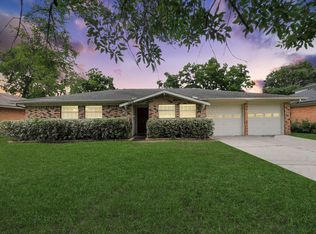
Welcome to this beautifully remodeled 4-bedroom, 2-bath home featuring extensive updates throughout! Major improvements include foundation repair, a new roof, new water heater, new appliances, new PEX plumbing, and many additional upgrades for added peace of mind. The spacious layout offers plenty of room for comfortable everyday living and entertaining. Step outside to enjoy the large backyard, perfect for gatherings, pets, play, or creating your own outdoor retreat. Best of all NO HOA! This move-in-ready home combines modern updates, space, and flexibility. Schedule your showing today!
For sale
$369,900
11618 Hillcroft Ave, Houston, TX 77035
4beds
2,062sqft
Single Family Residence
Built in 1965
8,868 Square Feet Lot
$357,400 Zestimate®
$179/sqft
$-- HOA
What's special
- 60 days
- 91
- 11
Zillow last checked:
Listing updated:
Listed by:
Priscilla Gallegos TREC #0733990 346-322-8056,
Sierra Vista Realty LLC,
Stephanie Salero TREC #0776093 713-494-1046,
Sierra Vista Realty LLC
Source: HAR,MLS#: 67737080
Facts & features
Interior
Bedrooms & bathrooms
- Bedrooms: 4
- Bathrooms: 2
- Full bathrooms: 2
Primary bedroom
- Level: First
- Dimensions: 12'2" × 17'6"
Bedroom
- Level: First
- Area: 147.15
- Dimensions: 10'10" x 13'7"
Bedroom
- Level: First
- Area: 119.17
- Dimensions: 10'10" x 11'0"
Bedroom
- Level: First
- Area: 162.19
- Dimensions: 14'5" x 11'3"
Heating
- Natural Gas
Cooling
- Electric
Appliances
- Included: Microwave, Gas Range, Dishwasher
- Laundry: Electric Dryer Hookup, Gas Dryer Hookup, Washer Hookup
Features
- Number of fireplaces: 1
- Fireplace features: Gas, Gas Log
Interior area
- Total structure area: 2,062
- Total interior livable area: 2,062 sqft
Property
Parking
- Total spaces: 2
- Parking features: Attached
- Attached garage spaces: 2
Features
- Stories: 1
Lot
- Size: 8,868 Square Feet
- Features: Other, 0 Up To 1/4 Acre
Details
- Parcel number: 0935700000038
Construction
Type & style
- Home type: SingleFamily
- Architectural style: Traditional
- Property subtype: Single Family Residence
Materials
- Brick
- Foundation: Slab
- Roof: Composition
Condition
- New construction: No
- Year built: 1965
Utilities & green energy
- Sewer: Public Sewer
- Water: Public
Community & HOA
Community
- Subdivision: Parkwest Sec 03
Location
- Region: Houston
Financial & listing details
- Price per square foot: $179/sqft
- Annual tax amount: $6,199
- Date on market: 8/22/2026
- Listing terms: Cash,Conventional,FHA,VA Loan
Estimated market value
$357,400
$340,000 - $375,000
$2,958/mo
Price history
| Date | Event | Price |
|---|---|---|
| 8/22/2026 | Listed for sale | $369,900+85%$179/sqft |
Source:  HAR #67737080 Report a problem HAR #67737080 Report a problem | ||
| 6/10/2026 | Listing removed | $200,000$97/sqft |
Source: HAR #67662486 Report a problem | ||
| 4/30/2026 | Pending sale | $200,000$97/sqft |
Source: HAR #67662486 Report a problem | ||
| 4/6/2026 | Listed for sale | $200,000$97/sqft |
Source: HAR #67662486 Report a problem | ||
Public tax history
Tax history is unavailable.
Monthly payment
Est. payment
Payment breakdown
Explore the cost of this home by adjusting the details. Changes won't be saved.Climate risks
Neighborhood: Westbury
Nearby schools
Schools provided by the listing agent
- Elementary: Anderson Elementary School (Houston)
- Middle: Fondren Middle School
- High: Westbury High School
Source: HAR. This data may not be complete. We recommend contacting the local school district to confirm school assignments for this home.
Similar homes
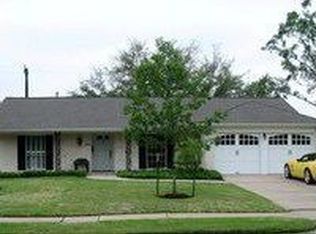
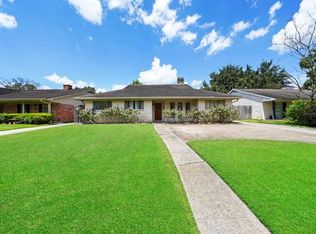
- $385,0004 bd3 ba2.5k sqft6015 McKnight St, Houston, TX 77035For Sale
 MLS ID #48537695, Linda Vela, RA Brokers. HAR
 - $335,0004 bd3 ba2.4k sqft5747 Fontenelle Dr, Houston, TX 77035For Sale
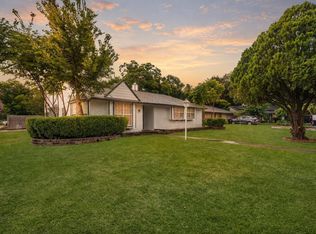 MLS ID #11630445, Claudia Huato, Nextgen Real Estate Properties. HAR
 - $399,0003 bd2 ba1.7k sqft5619 Duxbury St, Houston, TX 77035For Sale
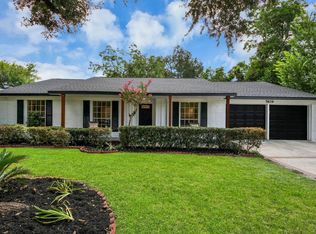 MLS ID #27740965, Ron Cyriac, eXp Realty LLC. HAR
 - $279,9953 bd2 ba1.4k sqft5815 Effingham Dr, Houston, TX 77035For Sale
 MLS ID #13467333, Oscar C. Hernandez, The Advisory Real Estate + Development. HAR
