STUNNING MEDITERRANEAN-STYLE HOME IN THE EXCLUSIVE GATED GOLF COMMUNITY OF ROYAL OAKS, JUST 8 MILES FROM THE GALLERIA! BEAUTIFUL TERRA COTTA ROOF, WROUGHT-IRON GATES/FENCING, AND A PRIVATE BACKYARD GARDEN OASIS WITH LUSH LANDSCAPING AND SHADE. THE FIRST FLOOR FEATURES AN OPEN, LIGHT-FILLED FLOOR PLAN WITH WIDE-PLANK CUSTOM BRAZILIAN CHERRY WOOD FLOORS, SPACIOUS LIVING ROOM BOAST A LARGE GAS FIREPLACE WHICH INCLUDES ENTERTAINMENT CENTER, AND AMPLE STORAGE. GENEROUS KITCHEN/BAR AREA HAVE STAINLESS APPLIANCES AND MODERN CORIAN COUNTERTOPS. NATURAL LIGHT FLOWS IN FROM MANY LARGE WINDOWS AND FRENCH DOORS WHILE STILL MAINTAINING COMPLETE PRIVACY. DOWNSTAIRS MASTER SUITE OFFERS A SPA-LIKE BATH, WALK-IN SHOWER, CUSTOM SHUTTERS, AND LARGE WALK-IN CLOSETS. THE SECOND LEVEL ALSO OFFERS TWO BEDROOMS AND A GAME/MEDIA ROOM. ALL WINDOW TREATMENTS AND LIGHT FIXTURES CONVEY. FURNITURE AVAILABLE SEPARATELY.
For sale
$794,500
2727 Tudor Mnr, Houston, TX 77082
3beds
3,529sqft
Single Family Residence
Built in 2001
4,512 Square Feet Lot
$757,700 Zestimate®
$225/sqft
$275/mo HOA
What's special
- 60 days
- 114
- 6
Zillow last checked:
Listing updated:
Listed by:
BJ Ball TREC #0144216 713-857-4009,
United Real Estate
Source: HAR,MLS#: 46055947
Facts & features
Interior
Bedrooms & bathrooms
- Bedrooms: 3
- Bathrooms: 4
- Full bathrooms: 3
- 1/2 bathrooms: 1
Rooms
- Room types: Family Room, Utility Room
Primary bedroom
- Level: First
- Area: 238
- Dimensions: 17x14
Bedroom
- Level: Second
- Area: 238
- Dimensions: 17x14
Bedroom
- Level: Second
- Area: 225
- Dimensions: 15x15
Breakfast
- Level: First
- Area: 110
- Dimensions: 10x11
Dining room
- Level: First
- Area: 165
- Dimensions: 15x11
Game room
- Level: Second
- Area: 340
- Dimensions: 20x17
Kitchen
- Level: First
- Area: 240
- Dimensions: 16x15
Living room
- Level: First
- Area: 304
- Dimensions: 19x16
Heating
- Natural Gas
Cooling
- Ceiling Fan(s), Electric
Appliances
- Included: ENERGY STAR Qualified Appliances, Disposal, Double Oven, Electric Oven, Microwave, Electric Cooktop, Dishwasher
- Laundry: Electric Dryer Hookup, Gas Dryer Hookup, Washer Hookup
Features
- 2 Bedrooms Up, Primary Bed - 1st Floor
- Doors: Insulated Doors
- Windows: Insulated/Low-E windows
- Number of fireplaces: 1
Interior area
- Total structure area: 3,529
- Total interior livable area: 3,529 sqft
Property
Parking
- Total spaces: 2
- Parking features: Attached
- Attached garage spaces: 2
Features
- Stories: 2
- Has spa: Yes
Lot
- Size: 4,512 Square Feet
- Features: Near Golf Course, 0 Up To 1/4 Acre
Details
- Parcel number: 1213220010017
Construction
Type & style
- Home type: SingleFamily
- Architectural style: Other
- Property subtype: Single Family Residence
Materials
- Stone, Stucco
- Foundation: Slab
- Roof: Tile,Energy Star/Reflective Roof
Condition
- New construction: No
- Year built: 2001
Utilities & green energy
- Water: Water District
Green energy
- Energy efficient items: Thermostat
Community & HOA
Community
- Subdivision: Royal Oaks Country Club
HOA
- Has HOA: Yes
- Amenities included: Basketball Court, Paid Patrol, Park, Picnic Area, Playground, Security
- HOA fee: $3,295 annually
Location
- Region: Houston
Financial & listing details
- Price per square foot: $225/sqft
- Tax assessed value: $599,930
- Annual tax amount: $2,506
- Date on market: 8/19/2026
- Road surface type: Concrete
Estimated market value
$757,700
$720,000 - $796,000
$3,660/mo
Price history
| Date | Event | Price |
|---|---|---|
| 8/28/2026 | Listed for sale | $794,500+60.5%$225/sqft |
Source:  HAR #46055947 Report a problem HAR #46055947 Report a problem | ||
| 10/25/2019 | Listing removed | $495,000$140/sqft |
Source: Champions Real Estate Group #8375031 Report a problem | ||
| 10/1/2019 | Listing removed | $3,995$1/sqft |
Source: Champions Real Estate Group #7650741 Report a problem | ||
| 10/1/2019 | Pending sale | $495,000$140/sqft |
Source: Champions Real Estate Group #8375031 Report a problem | ||
| 9/20/2019 | Price change | $495,000-0.8%$140/sqft |
Source: Champions Real Estate Group #8375031 Report a problem | ||
| 8/22/2019 | Listed for rent | $3,995$1/sqft |
Source: Champions Real Estate Group #7650741 Report a problem | ||
| 8/16/2019 | Price change | $499,000-5%$141/sqft |
Source: Champions Real Estate Group #77470423 Report a problem | ||
| 6/7/2019 | Price change | $525,000-2.6%$149/sqft |
Source: Champions Real Estate Group #77470423 Report a problem | ||
| 5/10/2019 | Price change | $539,000-1.8%$153/sqft |
Source: Champions Real Estate Group #77470423 Report a problem | ||
| 12/28/2018 | Price change | $549,000-2.8%$156/sqft |
Source: Champions Real Estate Group #77470423 Report a problem | ||
| 11/1/2018 | Listed for sale | $565,000-3.9%$160/sqft |
Source: Champions Real Estate Group #77470423 Report a problem | ||
| 6/6/2016 | Listing removed | $588,000$167/sqft |
Source: CENTURY 21 Olympian #54857954 Report a problem | ||
| 5/4/2016 | Price change | $588,000-5.9%$167/sqft |
Source: CENTURY 21 Olympian #54857954 Report a problem | ||
| 4/5/2016 | Listed for sale | $625,000$177/sqft |
Source: Century 21 Olympian Galleria #54857954 Report a problem | ||
| 10/9/2007 | Sold | -- |
Source: Public Record Report a problem | ||
| 7/11/2005 | Sold | -- |
Source: Public Record Report a problem | ||
Public tax history
| Year | Property taxes | Tax assessment |
|---|---|---|
| 2025 | $2,506 -66.3% | $599,930 -1.4% |
| 2024 | $7,448 | $608,455 +1.1% |
| 2023 | -- | $602,000 +9.5% |
| 2022 | $2,053 | $550,000 +15.8% |
| 2021 | -- | $475,000 -17.8% |
| 2020 | $2,436 -67.2% | $578,184 |
| 2019 | $7,429 -56.7% | $578,184 -5.3% |
| 2018 | $17,160 | $610,760 |
| 2017 | $17,160 +41.8% | $610,760 -1.1% |
| 2016 | $12,100 -0.6% | $617,620 |
| 2015 | $12,172 | $617,620 +9.4% |
| 2014 | $12,172 | $564,743 +11.6% |
| 2013 | -- | $506,200 |
| 2012 | -- | $506,200 -3.4% |
| 2011 | -- | $524,000 -0.9% |
| 2010 | -- | $528,874 -2.1% |
| 2009 | -- | $539,949 -0.5% |
| 2007 | -- | $542,802 -1% |
| 2006 | -- | $548,306 |
| 2005 | -- | $548,306 +32.9% |
| 2004 | -- | $412,500 +10% |
| 2003 | -- | $375,000 |
| 2002 | -- | $375,000 |
Find assessor info on the county website
Monthly payment
Est. payment
Payment breakdown
Explore the cost of this home by adjusting the details. Changes won't be saved.Climate risks
Neighborhood: Westchase
Nearby schools
Schools provided by the listing agent
- Elementary: Outley Elementary School
- Middle: O'donnell Middle School
- High: Aisd Draw
Source: HAR. This data may not be complete. We recommend contacting the local school district to confirm school assignments for this home.


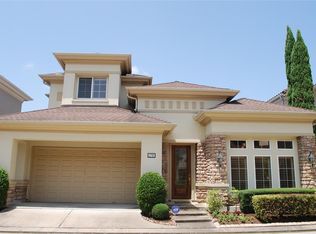
Similar homes
- $785,0003 bd4 ba2.8k sqft11411 Gallant Ridge Ln, Houston, TX 77082For Sale
 MLS ID #82306233, Andre Plop, Haussmann International Realty. HAR
 - $745,0003 bd4 ba2.7k sqft11426 Noblewood Crest Ln, Houston, TX 77082For Sale
 MLS ID #70544008, Anne Bielstein, Martha Turner Sotheby's International Realty - Memorial. HAR
 - $1,188,0004 bd4 ba3.3k sqft3339 Chartreuse Way, Houston, TX 77082For Sale
 MLS ID #52699237, Milton Cortez, City Insight Houston. HAR
 - $920,0004 bd4 ba3.3k sqft11914 Legend Manor Dr, Houston, TX 77082For Sale
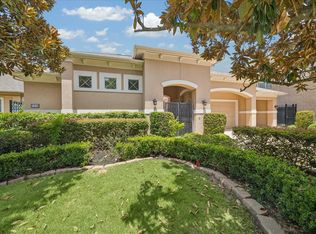 MLS ID #67226469, Jennifer Arriaga, Arriaga Realty LLC. HAR
