Luxury lock-and-leave living in a charming gated community just minutes from the Galleria. Designed for both everyday comfort and entertaining, this elegant residence offers desirable first-floor living, a chef's kitchen with premium finishes, and exceptional attention to detail throughout. The primary suite features a private study, while the game room provides additional flexible living space. Enjoy Houston evenings from the rooftop terrace, and take advantage of the existing elevator shaft for future elevator installation. An exceptional blend of style, quality, and convenience in one of Houston's most desirable central locations.
For sale
$745,000
2215 Nantucket Dr Unit C, Houston, TX 77057
3beds
3,412sqft
:
Get pre-qualified$5,420/mo
Single Family Residence
Built in 2008
1,960 Square Feet Lot
$716,400 Zestimate®
$218/sqft
$150/mo HOA
What's special
- 35 days |
- 186 |
- 14 |
Zillow last checked:
Listing updated:
Listed by:
Joan Bremner TREC #0534882 713-306-7899,
Compass RE Texas, LLC - Memorial
Source: HAR,MLS#: 34109284
Facts & features
Interior
Bedrooms & bathrooms
- Bedrooms: 3
- Bathrooms: 4
- Full bathrooms: 3
- 1/2 bathrooms: 1
Primary bedroom
- Level: Second
- Area: 306
- Dimensions: 18x17
Bedroom
- Level: Second
- Area: 182
- Dimensions: 14x13
Bedroom
- Level: Second
- Area: 225
- Dimensions: 15x15
Heating
- Natural Gas
Cooling
- Electric
Appliances
- Included: Disposal, Microwave, Dishwasher
Features
- En-Suite Bath, Primary Bed - 2nd Floor, Sitting Area
- Number of fireplaces: 1
- Fireplace features: Gas Log
Interior area
- Total structure area: 3,412
- Total interior livable area: 3,412 sqft
Video & virtual tour
Property
Parking
- Total spaces: 2
- Parking features: Attached
- Attached garage spaces: 2
Features
- Stories: 3
- Patio & porch: Patio/Deck, Deck
- Has spa: Yes
- Fencing: Full
Lot
- Size: 1,960 Square Feet
- Features: Patio Lot, 0 Up To 1/4 Acre
Details
- Parcel number: 1281970010003
Construction
Type & style
- Home type: SingleFamily
- Architectural style: Mediterranean
- Property subtype: Single Family Residence
Materials
- Stucco
- Foundation: Slab
- Roof: Composition
Condition
- New construction: No
- Year built: 2008
Utilities & green energy
- Sewer: Public Sewer
- Water: Public
Community & HOA
Community
- Subdivision: Nantucket Manor Rep 01
HOA
- Has HOA: Yes
- HOA fee: $150 monthly
Location
- Region: Houston
Financial & listing details
- Price per square foot: $218/sqft
- Tax assessed value: $768,635
- Annual tax amount: $15,522
- Date on market: 7/3/2026
Estimated market value
$716,400
$681,000 - $752,000
$3,866/mo
Price history
| Date | Event | Price |
|---|---|---|
| 7/12/2026 | Listed for sale | $745,000+60.2%$218/sqft |
Source:  HAR #34109284 Report a problem HAR #34109284 Report a problem | ||
| 4/27/2011 | Listing removed | $465,000$136/sqft |
Source: Burki Realty Group #77876118 Report a problem | ||
| 4/24/2011 | Listed for sale | $465,000$136/sqft |
Source: Burki Realty Group #77876118 Report a problem | ||
| 4/4/2011 | Sold | -- |
Source: Agent Provided Report a problem | ||
Public tax history
| Year | Property taxes | Tax assessment |
|---|---|---|
| 2025 | $15,522 +21.9% | $768,635 +26.3% |
| 2024 | $12,735 -10.4% | $608,627 -13.8% |
| 2023 | $14,220 +3.7% | $705,762 +13.4% |
| 2022 | $13,707 | $622,512 -11.1% |
| 2021 | -- | $700,000 -13.6% |
| 2020 | $15,957 -0.9% | $810,171 +21.8% |
| 2019 | $16,105 +4% | $665,049 +8.5% |
| 2018 | $15,489 | $613,090 |
| 2017 | $15,489 -2% | $613,090 -1.9% |
| 2016 | $15,804 -15.7% | $625,000 -25.9% |
| 2015 | $18,758 | $843,087 +15.5% |
| 2014 | $18,758 | $729,691 +26% |
| 2013 | -- | $579,032 +20.6% |
| 2012 | -- | $480,000 |
| 2011 | -- | $480,000 -5.3% |
| 2010 | -- | $506,807 -6.4% |
| 2009 | -- | $541,688 |
| 2008 | -- | -- |
Find assessor info on the county website
Monthly payment
Est. payment
Payment breakdown
Explore the cost of this home by adjusting the details. Changes won't be saved.Climate risks
Neighborhood: Greater Uptown
Nearby schools
GreatSchools rating
- 7/10Briargrove Elementary SchoolGrades: PK-5Distance: 0.5 mi
- 5/10Tanglewood MiddleGrades: 6-8Distance: 1.2 mi
- 3/10Lee High SchoolGrades: 9-12Distance: 1.3 mi
Schools provided by the listing agent
- Elementary: Briargrove Elementary School
- Middle: Tanglewood Middle School
- High: Wisdom High School
Source: HAR. This data may not be complete. We recommend contacting the local school district to confirm school assignments for this home.
- $1212,439 sqftMorgans Vista Ln, Houston, TX 77057Off Market
- $942,5004 bd4 ba4.1k sqft2215 Nantucket Dr #D, Houston, TX 77057Off Market

- $797,3003 bd3 ba3.5k sqft2215 Nantucket Dr #A, Houston, TX 77057Off Market
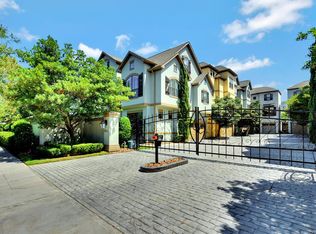
- $805,4923 bd3 ba3.2k sqft2215 Nantucket Dr #B, Houston, TX 77057Off Market
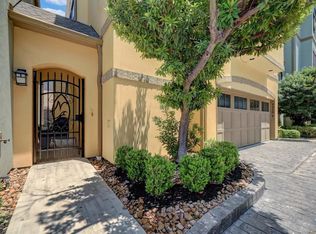
- $1111,393 sqft2215 Nantucket Dr #A, Houston, TX 77057Off Market
- $807,0004 bd5 ba3.4k sqft2217 Nantucket Dr UNIT B, Houston, TX 77057Off Market
- $1,007,9004 bd5 ba4.1k sqft2217 Nantucket Dr UNIT D, Houston, TX 77057Off Market
- $--3 bd3 ba3.4k sqft2217 Nantucket Dr UNIT C, Houston, TX 77057Sold
A local agent can set up tours, give advice and negotiate with sellers.
A local lender can help you make sure your offer is ready when you are.
Similar homes
- $826,0003 bd4 ba3.3k sqft1229 Ripple Creek Dr, Houston, TX 77057For Sale
 MLS ID #29768945, Colette Clift Mayers, Keller Williams Memorial. HAR
 - $599,0003 bd5 ba3k sqft2121 Potomac Dr Unit B, Houston, TX 77057For Sale
 MLS ID #32320413, Rachel Conkling, Compass RE Texas, LLC - Houston. HAR
 - $549,0003 bd4 ba2.7k sqft5717 Val Verde St Unit C, Houston, TX 77057For Sale
 MLS ID #41720868, Maria Barnabe, Compass RE Texas, LLC - Houston. HAR
 - $749,0003 bd3 ba2.1k sqft5301 Blossom St, Houston, TX 77007For Sale
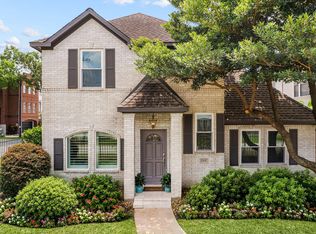 MLS ID #53259957, Laura Bonck, eXp Realty LLC. HAR
 - $894,9904 bd5 ba4.6k sqft1211 Nantucket Dr Ste C, Houston, TX 77057For SaleMLS ID #83901392, Gabriel Suarez, SERHANT.. HAR
- $695,0003 bd3 ba2.5k sqft1112 Nantucket Dr APT A, Houston, TX 77057For SaleMLS ID #82415887, Anna Teplitskaya, Compass RE Texas, LLC - Houston. HAR
- $760,0004 bd4 ba3.3k sqft2716 Arabelle St, Houston, TX 77007For SaleMLS ID #22738069, Nicole Morgan, Redfin Corporation. HAR
- $699,0003 bd4 ba3.4k sqft26 Stalynn Ln, Houston, TX 77027For SaleMLS ID #96746083, Gary Bisha, My Castle Realty. HAR
- $750,0003 bd3 ba1.9k sqft1915 Bradshaw St, Houston, TX 77008For SaleMLS ID #49035962, Sarah Clinch, Brent Allen Properties. HAR
- $525,0004 bd4 ba2.7k sqft5638 Avalon Way, Houston, TX 77057For SaleMLS ID #21402786, Yichin Tsai, Pecan House Properties. HAR
- $775,0003 bd4 ba2.8k sqft3928 W Main St, Houston, TX 77027For SaleMLS ID #49738299, Robert Bland, Compass RE Texas, LLC - Houston. HAR
- $745,0003 bd4 ba2.6k sqft118 E 27th St #B, Houston, TX 77008For SaleMLS ID #75667790, Christopher O'Docharty, Corcoran Prestige Realty. HAR
- $665,0003 bd5 ba3k sqft2415 Commonwealth St, Houston, TX 77006For SaleMLS ID #15560762, Randall Custer, Better Homes and Gardens Real Estate Gary Greene - West Gray. HAR
- $725,0003 bd5 ba3k sqft1059 W 16th St, Houston, TX 77008For SaleMLS ID #39031501, Cindy Burns, eXp Realty LLC. HAR
- $699,0003 bd4 ba2.8k sqft2423 Waugh Dr, Houston, TX 77006For SaleMLS ID #88012575, Lauren Harris, Keller Williams Realty Metropolitan. HAR
- $710,0004 bd4 ba3.1k sqft1907 W 25th St, Houston, TX 77008For SaleMLS ID #82887288, Javon Henderson, Nan & Company Properties - Corporate Office (Heights). HAR
- $795,0003 bd5 ba3.5k sqft1208 Welch St, Houston, TX 77006For SaleMLS ID #48954793, Mike Spear, Compass RE Texas, LLC - Houston. HAR
- $699,0003 bd5 ba3.1k sqft5810 Maxie St, Houston, TX 77007For SaleMLS ID #81073549, Laura Bonck, eXp Realty LLC. HAR
- $599,0004 bd5 ba3.4k sqft7615 Pine Ridge Terrace Rd, Houston, TX 77081For SaleMLS ID #64351236, Stephanie Aron-Weiss, Douglas Elliman Real Estate. HAR
- $975,0003 bd4 ba3.5k sqft852 Dunleigh Meadows Ln, Houston, TX 77055For SaleMLS ID #74607372, Shah Mitu Haleem, REALM Real Estate Professionals - Sugar Land. HAR
