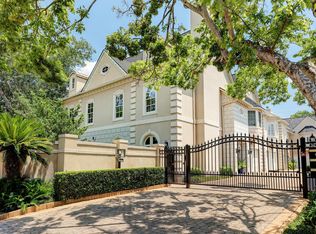
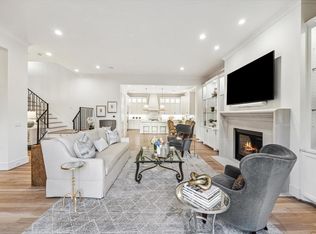
COMPLETELY REMODELED in 2026! Nestled in gated Westhaven Estate, one of the Galleria's premier addresses, this 4-bed, 4.5-bath, 4,695 sqft residence lives large across two levels with a PRIVATE ELEVATOR and every bedroom offering its own en-suite bath. The 3rd story offers a large game-room or media room with its own private bathroom. This renovation is extensive: a brand-new kitchen with quartz counters, custom tile backsplash & new fixtures; a spa-inspired brand-new primary bath; a custom brand-new primary closet with built-ins; refinished hardwood floors throughout; fresh designer paint in & out; new plumbing including 5 smart toilet/bidet combos; updated lighting fixtures; Step out to a brand-new back patio with paver hardscape, a large statement water fountain & professionally landscaped grounds. Two gas fireplaces, high ceilings, formal living & dining complete the home. Minutes to Galleria shopping, dining & Uptown. See upgrades list attached under documents. Show and Sell!
For sale
Price increase: $45K (7/30)
$894,990
1211 Nantucket Dr Ste C, Houston, TX 77057
4beds
4,695sqft
:
Get pre-qualified$6,332/mo
Single Family Residence
Built in 1994
4,173 Square Feet Lot
$857,900 Zestimate®
$191/sqft
$-- HOA
What's special
Private elevatorProfessionally landscaped groundsNew fixturesHigh ceilingsUpdated lighting fixturesFormal living and diningRefinished hardwood floors throughout
- 12 days |
- 280 |
- 34 |
Likely to sell faster than
Zillow last checked:
Listing updated:
Listed by:
Gabriel Suarez TREC #0749324 832-578-6190,
SERHANT.
Source: HAR,MLS#: 83901392
Facts & features
Interior
Bedrooms & bathrooms
- Bedrooms: 4
- Bathrooms: 5
- Full bathrooms: 4
- 1/2 bathrooms: 1
Rooms
- Room types: Family Room, Utility Room
Primary bedroom
- Level: Second
- Area: 340
- Dimensions: 20 x 17
Bedroom
- Level: Second
- Area: 400
- Dimensions: 25 x 16
Bedroom
- Level: Second
- Area: 252
- Dimensions: 18 x 14
Bedroom
- Level: Second
- Area: 252
- Dimensions: 18 x 14
Den
- Level: First
- Area: 378
- Dimensions: 21 x 18
Dining room
- Level: First
- Area: 180
- Dimensions: 15 x 12
Kitchen
- Level: First
- Area: 154
- Dimensions: 14 x 11
Living room
- Level: First
- Area: 323
- Dimensions: 19 x 17
Heating
- Natural Gas
Cooling
- Electric
Appliances
- Included: Disposal, Electric Oven, Microwave, Gas Cooktop, Dishwasher
- Laundry: Electric Dryer Hookup, Gas Dryer Hookup, Washer Hookup
Features
- Crown Molding, Dry Bar, Elevator, Elevator Shaft, Formal Entry/Foyer, High Ceilings, All Bedrooms Up, En-Suite Bath, Primary Bed - 2nd Floor, Walk-In Closet(s)
- Flooring: Stone, Tile, Wood
- Number of fireplaces: 2
- Fireplace features: Gas Log
Interior area
- Total structure area: 4,695
- Total interior livable area: 4,695 sqft
Property
Parking
- Total spaces: 2
- Parking features: Electric Gate, Driveway Gate, Attached, Additional Parking, Garage Door Opener
- Attached garage spaces: 2
Features
- Stories: 3
- Patio & porch: Covered, Patio/Deck, Porch
- Exterior features: Side Yard
- Fencing: Back Yard,Full
Lot
- Size: 4,173 Square Feet
- Features: Back Yard, Subdivided, 0 Up To 1/4 Acre
Details
- Parcel number: 0761800150441
Construction
Type & style
- Home type: SingleFamily
- Architectural style: French,Mediterranean,Victorian
- Property subtype: Single Family Residence
Materials
- Cement Siding, Stucco
- Foundation: Slab
- Roof: Composition
Condition
- New construction: No
- Year built: 1994
Utilities & green energy
- Sewer: Public Sewer
- Water: Public
Community & HOA
Community
- Subdivision: Westhaven Estate Sec 02
HOA
- Amenities included: Controlled Access
Location
- Region: Houston
Financial & listing details
- Price per square foot: $191/sqft
- Tax assessed value: $1,208,595
- Annual tax amount: $24,062
- Date on market: 7/30/2026
- Listing terms: Cash,Conventional,FHA,VA Loan
- Road surface type: Concrete, Curbs
Estimated market value
$857,900
$815,000 - $901,000
$6,946/mo
Price history
| Date | Event | Price |
|---|---|---|
| 7/30/2026 | Price change | $894,990+5.3%$191/sqft |
Source:  HAR #83901392 Report a problem HAR #83901392 Report a problem | ||
| 3/15/2026 | Price change | $850,000-4.3%$181/sqft |
Source: HAR #72809402 Report a problem | ||
| 2/21/2026 | Pending sale | $888,000$189/sqft |
Source: HAR #72809402 Report a problem | ||
| 11/17/2025 | Listed for sale | $888,000$189/sqft |
Source: HAR #72809402 Report a problem | ||
| 8/29/2025 | Pending sale | $888,000$189/sqft |
Source: HAR #72809402 Report a problem | ||
| 8/19/2025 | Price change | $888,000-6.5%$189/sqft |
Source: HAR #72809402 Report a problem | ||
| 7/1/2025 | Price change | $950,000-11.6%$202/sqft |
Source: HAR #72809402 Report a problem | ||
| 1/22/2025 | Price change | $1,075,000-14%$229/sqft |
Source: HAR #72809402 Report a problem | ||
| 8/24/2024 | Listed for sale | $1,250,000+51.5%$266/sqft |
Source: HAR #84181824 Report a problem | ||
| 12/20/2022 | Listing removed | -- |
Source: HAR #67112851 Report a problem | ||
| 10/28/2022 | Price change | $825,000-2.9%$176/sqft |
Source: HAR #67112851 Report a problem | ||
| 8/30/2022 | Price change | $850,000-2.9%$181/sqft |
Source: HAR #67112851 Report a problem | ||
| 8/17/2022 | Price change | $875,000-2.7%$186/sqft |
Source: HAR #67112851 Report a problem | ||
| 7/1/2022 | Listed for sale | $899,000-2.8%$191/sqft |
Source: HAR #67112851 Report a problem | ||
| 6/28/2022 | Listing removed | -- |
Source: HAR #84033018 Report a problem | ||
| 3/22/2022 | Listed for sale | $925,000-0.4%$197/sqft |
Source: HAR #84033018 Report a problem | ||
| 3/22/2022 | Listing removed | -- |
Source: HAR #20601889 Report a problem | ||
| 3/3/2022 | Price change | $929,000-4.7%$198/sqft |
Source: HAR #20601889 Report a problem | ||
| 1/24/2022 | Listed for sale | $975,000-1.4%$208/sqft |
Source: HAR #20601889 Report a problem | ||
| 1/19/2022 | Listing removed | -- |
Source: HAR #13517340 Report a problem | ||
| 10/12/2021 | Price change | $989,000-0.9%$211/sqft |
Source: HAR #13517340 Report a problem | ||
| 10/7/2021 | Listed for sale | $997,900$213/sqft |
Source: HAR #88237360 Report a problem | ||
| 2/7/2017 | Listing removed | $8,500$2/sqft |
Source: Raymond P. Ruiz #36371361 Report a problem | ||
| 1/20/2017 | Listed for rent | $8,500$2/sqft |
Source: Raymond P. Ruiz #36371361 Report a problem | ||
Public tax history
| Year | Property taxes | Tax assessment |
|---|---|---|
| 2025 | $24,062 +21.9% | $1,208,595 +28.1% |
| 2024 | $19,742 -3.2% | $943,519 -6.8% |
| 2023 | $20,395 -3.7% | $1,012,256 +5.2% |
| 2022 | $21,186 | $962,172 -1.7% |
| 2021 | -- | $978,976 -1.2% |
| 2020 | $23,783 +5.5% | $991,209 +6.5% |
| 2019 | $22,548 -5% | $931,125 -0.8% |
| 2018 | $23,724 | $939,063 |
| 2017 | $23,724 -0.1% | $939,063 |
| 2016 | $23,745 +3.2% | $939,063 -10% |
| 2015 | $22,999 | $1,043,576 +16.6% |
| 2014 | $22,999 | $894,679 +24.1% |
| 2013 | -- | $720,794 -1.1% |
| 2012 | -- | $728,667 |
| 2011 | -- | $728,667 |
| 2010 | -- | $728,667 -4.3% |
| 2009 | -- | $761,762 -0.5% |
| 2007 | -- | $765,672 +29.8% |
| 2006 | -- | $590,000 -2.5% |
| 2005 | -- | $605,000 |
Find assessor info on the county website
Monthly payment
Est. payment
Payment breakdown
Explore the cost of this home by adjusting the details. Changes won't be saved.Climate risks
Neighborhood: Greater Uptown
Nearby schools
GreatSchools rating
- 7/10Briargrove Elementary SchoolGrades: PK-5Distance: 0.5 mi
- 5/10Tanglewood MiddleGrades: 6-8Distance: 1.2 mi
- 3/10Lee High SchoolGrades: 9-12Distance: 2 mi
Schools provided by the listing agent
- Elementary: Briargrove Elementary School
- Middle: Tanglewood Middle School
- High: Wisdom High School
Source: HAR. This data may not be complete. We recommend contacting the local school district to confirm school assignments for this home.
- $1,213,0004 bd5 ba4.7k sqft1211 Nantucket Dr SUITE A, Houston, TX 77057Off Market
- $859,1003 bd4 ba3.8k sqft1211 Nantucket Dr SUITE B, Houston, TX 77057Off Market
- $2014,007 sqft1211 Nantucket Dr, Houston, TX 77057Off Market
- $1,659,5004 bd5 ba4.6k sqft1207 Nantucket Dr, Houston, TX 77057Off Market
- $1,363,6005 bd4 ba3.9k sqft1205 Nantucket Dr, Houston, TX 77057Off Market
- $492,2003 bd3 ba2.3k sqft1213 Nantucket Dr APT D, Houston, TX 77057Off Market
- $700,0003 bd2 ba1.8k sqft1205 Nantucket Dr, Houston, TX 77057Off Market
- $1,518,2004 bd4 ba4.9k sqft1203 Nantucket Dr, Houston, TX 77057Off Market
A local agent can set up tours, give advice and negotiate with sellers.
A local lender can help you make sure your offer is ready when you are.
Similar homes
- $925,0004 bd3 ba2.6k sqft1902 Chimney Rock Rd, Houston, TX 77056For Sale
 MLS ID #46614989, Andrea Thomas, RE/MAX Signature. HAR
 - $826,0003 bd4 ba3.3k sqft1229 Ripple Creek Dr, Houston, TX 77057For Sale
 MLS ID #29768945, Colette Clift Mayers, Keller Williams Memorial. HAR
 - $715,0004 bd4 ba3.3k sqft5747 Longmont Ln, Houston, TX 77057For Sale
 MLS ID #51777690, Terry Cominsky, Martha Turner Sotheby's International Realty. HAR
 - $1,165,0004 bd5 ba3.5k sqft5736 Tanglewood Cove St, Houston, TX 77057For Sale
 MLS ID #4807428, S Robert White, Fathom Realty. HAR
 - $899,0005 bd4 ba3.6k sqft1308 Whispering Pines Dr, Houston, TX 77055For SaleMLS ID #49194841, Wanda Taylor, Wanda Taylor Properties. HAR
- $745,0003 bd4 ba3.4k sqft2215 Nantucket Dr Unit C, Houston, TX 77057For SaleMLS ID #34109284, Joan Bremner, Compass RE Texas, LLC - Memorial. HAR
- $999,0004 bd5 ba3.3k sqft240 S Post Oak Ln, Houston, TX 77056For SaleMLS ID #27599369, Patricia Fitzgerald, Fitzgerald Properties. HAR
- $850,0003 bd4 ba2.9k sqft5714 Schuler St, Houston, TX 77007For SaleMLS ID #63984152, Ana Salazar, Refuge Group Properties. HAR
- $895,0004 bd4 ba3.5k sqft14005 Vista Reserve Pl, Houston, TX 77079For SaleMLS ID #75865958, Joely Contreras, HomeHouzz Real Estate. HAR
- $999,8123 bd5 ba4.2k sqft1622 E Rose Terrace Ln, Houston, TX 77055For SaleMLS ID #12481189, Eric Nelson, SERHANT.. HAR
- $849,9003 bd4 ba3.4k sqft4832 Post Oak Timber Dr, Houston, TX 77056For SaleMLS ID #76719272, Kelley Austin, Martha Turner Sotheby's International Realty. HAR
- $925,0003 bd4 ba3.3k sqft2407 Brazoria St #A, Houston, TX 77019For SaleMLS ID #26540413, Nancy Moncrief, Greenwood King Properties - Kirby Office. HAR
- $595,0004 bd4 ba2.9k sqft6022 Burgoyne Rd, Houston, TX 77057For SaleMLS ID #28529101, Mike Mahlstedt, Compass RE Texas, LLC - Houston. HAR
- $599,0003 bd5 ba3k sqft2121 Potomac Dr Unit B, Houston, TX 77057For SaleMLS ID #32320413, Rachel Conkling, Compass RE Texas, LLC - Houston. HAR
- $1,250,0004 bd5 ba3.7k sqft107 Wynden Trace Ln, Houston, TX 77056For SaleMLS ID #68358957, Margaret Garza, Compass RE Texas, LLC - Houston. HAR
- $925,0003 bd5 ba3.6k sqft5021 Augusta St, Houston, TX 77007For SaleMLS ID #55343039, Sal Chavez, Next Trend Realty LLC. HAR
- $800,0004 bd3 ba2.4k sqft710 W 10th St, Houston, TX 77008For SaleMLS ID #97255324, Janie Pineda, eXp Realty LLC. HAR
- $849,0003 bd3 ba2.5k sqft1024 Alexander St, Houston, TX 77008For SaleMLS ID #70135713, Katherine Weatherford, World Wide Realty,LLC. HAR
- $875,0004 bd3 ba3.7k sqft503 Walworten Ct, Katy, TX 77450For SaleMLS ID #95078691, Karen Benson, C.R.Realty. HAR
- $790,0004 bd4 ba3.5k sqft1732 W 23rd St, Houston, TX 77008For SaleMLS ID #34131350, Weiting Yu, Texas Ally Real Estate Group, LLC. HAR
