Rare opportunity in a coveted, established Galleria-area neighborhood—priced approx. $250K below the next comparable home currently offered! Reimagined, majority taken to studs & expanded by architect-owner. 4 beds, 3 baths, dual primaries & study on approx. 1/3-acre, tree-filled lot. 2020-21 improvements: roof, electrical panel/wiring/plugs/switches, underground drain lines, ductwork, insulation, low-VOC paint & 2 HVACs. Chef’s kitchen w/GE Monogram appliances, custom white oak/maple soft-close cabinetry, quartz waterfall island, 6-burner gas range, panel-ready refrigerator/freezer & 1200 CFM hood. Raised ceilings, wood beams, transom & double-pane windows. Gated circle drive (2022), driveway sport court, solid oak hardwood & large-format tile—no carpet. Designer M&M lighting. Private addition w/separate entrance & parking ideal for 2nd primary, guests or multigenerational living.
Pending
Price cut: $25K (7/31)
$925,000
1902 Chimney Rock Rd, Houston, TX 77056
4beds
2,681sqft
Single Family Residence
Built in 1953
0.32 Acres Lot
$868,400 Zestimate®
$345/sqft
$82/mo HOA
What's special
Transom and double-pane windowsDriveway sport courtQuartz waterfall islandRaised ceilingsWood beams
- 60 days
- 470
- 49
Zillow last checked:
Listing updated:
Listed by:
Andrea Thomas TREC #0499011 281-536-8073,
RE/MAX Signature
Source: HAR,MLS#: 46614989
Facts & features
Interior
Bedrooms & bathrooms
- Bedrooms: 4
- Bathrooms: 3
- Full bathrooms: 3
Primary bedroom
- Level: First
- Area: 225
- Dimensions: 15x15
Primary bedroom
- Level: First
- Area: 224
- Dimensions: 16 x 14
Bedroom
- Level: First
- Area: 132
- Dimensions: 12x11
Bedroom
- Level: First
- Area: 176
- Dimensions: 16 x 11
Other
- Level: First
- Area: 144
- Dimensions: 12 x 12
Breakfast
- Level: First
- Area: 72
- Dimensions: 9 x 8
Dining room
- Level: First
- Area: 252
- Dimensions: 18 x 14
Other
- Level: First
- Area: 252
- Dimensions: 14x18
Kitchen
- Level: First
- Area: 240
- Dimensions: 20 x 12
Living room
- Level: First
- Area: 252
- Dimensions: 18 x 14
Heating
- Natural Gas, Zoned
Cooling
- Electric, Zoned
Appliances
- Included: Disposal, Refrigerator, Gas Oven, Oven, Microwave, Gas Range, Dishwasher
- Laundry: Electric Dryer Hookup, Gas Dryer Hookup, Washer Hookup
Features
- Formal Entry/Foyer, High Ceilings, Vaulted Ceiling, 2 Bedrooms Down, 2 Primary Bedrooms, All Bedrooms Down, En-Suite Bath, Primary Bed - 1st Floor, Sitting Area, Split Plan, Walk-In Closet(s)
- Flooring: Marble, Terrazzo, Tile, Wood
- Windows: Insulated/Low-E windows, Window Coverings
Interior area
- Total structure area: 2,681
- Total interior livable area: 2,681 sqft
Video & virtual tour
Property
Parking
- Total spaces: 2
- Parking features: Driveway Gate, Attached, Oversized, Additional Parking, Electric Gate, Garage Door Opener, Circular Driveway, Double-Wide Driveway, Extra Driveway
- Attached garage spaces: 2
Features
- Stories: 1
- Patio & porch: Patio/Deck, Porch
- Exterior features: Back Green Space, Side Yard, Sprinkler System
- Fencing: Back Yard,Full
Lot
- Size: 0.32 Acres
- Features: Back Yard, Build Line Restricted, Subdivided, Wooded, 1/4 Up to 1/2 Acre
Details
- Parcel number: 0780090170019
Construction
Type & style
- Home type: SingleFamily
- Architectural style: Contemporary,Ranch
- Property subtype: Single Family Residence
Materials
- Blown-In Insulation, Brick, Cement Siding
- Foundation: Slab
- Roof: Composition,Other
Condition
- New construction: No
- Year built: 1953
Utilities & green energy
- Sewer: Public Sewer
- Water: Public
Green energy
- Energy efficient items: Thermostat, Lighting, HVAC, HVAC>15 SEER
Community & HOA
Community
- Subdivision: Briarcroft
HOA
- Has HOA: Yes
- Amenities included: Paid Patrol
- HOA fee: $979 annually
Location
- Region: Houston
Financial & listing details
- Price per square foot: $345/sqft
- Tax assessed value: $762,907
- Annual tax amount: $16,213
- Date on market: 7/31/2026
- Listing terms: Cash,Conventional,FHA,Investor,Other,VA Loan
- Ownership: Full Ownership
- Road surface type: Concrete, Curbs, Gutters
Estimated market value
$868,400
$825,000 - $912,000
$5,313/mo
Price history
| Date | Event | Price |
|---|---|---|
| 9/23/2026 | Pending sale | $925,000$345/sqft |
Source:  HAR #46614989 Report a problem HAR #46614989 Report a problem | ||
| 9/23/2026 | Listing removed | $4,500$2/sqft |
Source:  HAR #46342206 Report a problem HAR #46342206 Report a problem | ||
| 9/3/2026 | Listed for rent | $4,500-9.1%$2/sqft |
Source: HAR #46342206 Report a problem | ||
| 7/31/2026 | Price change | $925,000-2.6%$345/sqft |
Source: HAR #46614989 Report a problem | ||
| 6/16/2026 | Price change | $950,000-2.6%$354/sqft |
Source: HAR #81668938 Report a problem | ||
| 5/11/2026 | Price change | $975,000-2%$364/sqft |
Source: HAR #85349051 Report a problem | ||
| 3/1/2026 | Listed for sale | $995,000-5.1%$371/sqft |
Source: HAR #85221471 Report a problem | ||
| 1/7/2026 | Listing removed | $4,950$2/sqft |
Source: HAR #57259562 Report a problem | ||
| 11/1/2025 | Listed for rent | $4,950$2/sqft |
Source: HAR #57259562 Report a problem | ||
| 8/30/2025 | Price change | $1,049,000-4.5%$391/sqft |
Source: HAR #58547326 Report a problem | ||
| 7/24/2025 | Price change | $1,099,000-4.4%$410/sqft |
Source: HAR #58547326 Report a problem | ||
| 6/13/2025 | Price change | $1,150,000-4.1%$429/sqft |
Source: HAR #58547326 Report a problem | ||
| 5/5/2025 | Listed for sale | $1,199,000+167%$447/sqft |
Source: HAR #58547326 Report a problem | ||
| 3/2/2012 | Sold | -- |
Source: Agent Provided Report a problem | ||
| 1/19/2012 | Price change | $449,000-5.5%$167/sqft |
Source: Martha Turner Properties #52984566 Report a problem | ||
| 12/21/2011 | Price change | $474,900-1.9%$177/sqft |
Source: Martha Turner Properties #52984566 Report a problem | ||
| 10/19/2011 | Listed for sale | $484,000$181/sqft |
Source: Martha Turner Properties #52984566 Report a problem | ||
| 9/15/2011 | Listing removed | $484,000$181/sqft |
Source: Martha Turner Properties #83644102 Report a problem | ||
| 7/19/2011 | Price change | $484,000-1%$181/sqft |
Source: Martha Turner Properties #83644102 Report a problem | ||
| 6/21/2011 | Price change | $489,000-1%$182/sqft |
Source: Martha Turner Properties #83644102 Report a problem | ||
| 5/11/2011 | Listed for sale | $494,000$184/sqft |
Source: Martha Turner Properties #83644102 Report a problem | ||
Public tax history
| Year | Property taxes | Tax assessment |
|---|---|---|
| 2025 | $11,764 -1.3% | $762,907 |
| 2024 | $11,924 +5.3% | $762,907 +1% |
| 2023 | $11,323 -9.4% | $755,042 +3.3% |
| 2022 | $12,495 | $730,931 -5.1% |
| 2021 | -- | $769,909 +12.2% |
| 2020 | $12,922 -0.1% | $686,151 +0.9% |
| 2019 | $12,928 -1.4% | $680,263 |
| 2018 | $13,109 | $680,263 |
| 2017 | $13,109 +10.2% | $680,263 |
| 2016 | $11,900 +18.1% | $680,263 -2.9% |
| 2015 | $10,075 | $700,837 +25.3% |
| 2014 | $10,075 | $559,340 +24% |
| 2013 | -- | $450,970 +18.7% |
| 2012 | -- | $379,943 |
| 2011 | -- | $379,943 |
| 2010 | -- | $379,943 -13.5% |
| 2009 | -- | $439,049 +11.1% |
| 2007 | -- | $395,132 +18.2% |
| 2006 | -- | $334,400 |
| 2005 | -- | -- |
| 2004 | -- | $296,600 |
| 2003 | -- | $296,600 +1.5% |
| 2002 | -- | $292,100 +10% |
| 2001 | -- | $265,600 +10% |
| 2000 | -- | $241,500 |
Find assessor info on the county website
Monthly payment
Est. payment
Payment breakdown
Explore the cost of this home by adjusting the details. Changes won't be saved.Climate risks
Neighborhood: Greater Uptown
Nearby schools
Schools provided by the listing agent
- Elementary: Briargrove Elementary School
- Middle: Tanglewood Middle School
- High: Wisdom High School
Source: HAR. This data may not be complete. We recommend contacting the local school district to confirm school assignments for this home.
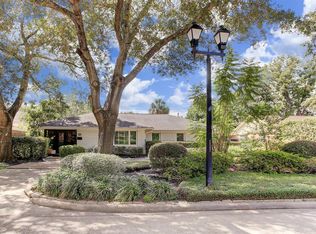
Similar homes
- $875,0004 bd3 ba2.1k sqft12914 Hansel Ln, Houston, TX 77024For Sale
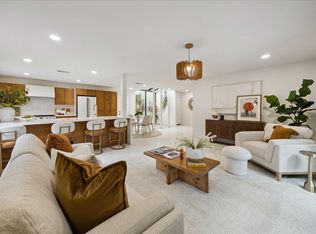 MLS ID #23031374, Darby Grimmett, La Bella Vita Real Estate. HAR
 - $995,0004 bd3 ba3.2k sqft10103 Briar Forest Dr, Houston, TX 77042For Sale
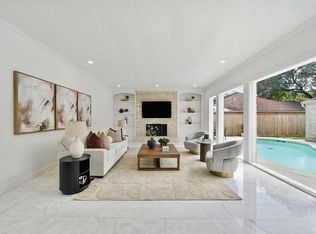 MLS ID #77365185, Andreza Oboli, Pop Realty. HAR
 - $965,0003 bd4 ba3.1k sqft153 Sage Rd, Houston, TX 77056For Sale
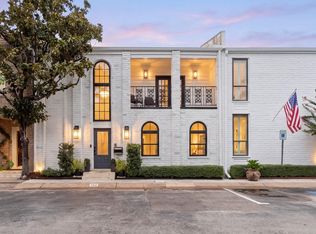 MLS ID #72910713, Whitney Conkling, Compass RE Texas, LLC - Houston. HAR
 - $799,0004 bd3 ba2.3k sqft115 Blue Willow Dr, Houston, TX 77042For Sale
 MLS ID #50925992, Alina Saad, Compass RE Texas, LLC - The Heights. HAR
