Welcome to this beautifully updated home in the desirable North section of Walnut Bend!
Located on a quiet cul-de-sac, this 4-bedroom, 2.5-bath home features an open floor plan, spacious living area, and a custom chef’s kitchen with quartz island. Step outside to your newly updated backyard oasis with a stunning pergola, swings, outdoor fitness equipment, and no back neighbors—an ideal space for relaxing, entertaining, and enjoying the outdoors. Extensive upgrades include recently added half bath, 2024 roof, PEX plumbing, electrical, engineered white oak flooring, LED lighting, custom white oak cabinetry and vanities, fresh interior/exterior paint, landscaping, and more. A true move-in-ready gem in a prime location close to shopping, dining, and major commuter routes!
Coming soon
$799,000
115 Blue Willow Dr, Houston, TX 77042
4beds
2,364sqft
:
Get pre-qualified$5,742/mo
Single Family Residence
Built in 1969
0.28 Acres Lot
$626,200 Zestimate®
$338/sqft
$89/mo HOA
What's special
- 14 days |
- 358 |
- 48 |
Zillow last checked:
Listing updated:
Listed by:
Alina Saad TREC #0746314 832-715-3222,
Compass RE Texas, LLC - The Heights
Source: HAR,MLS#: 63422962
Facts & features
Interior
Bedrooms & bathrooms
- Bedrooms: 4
- Bathrooms: 3
- Full bathrooms: 2
- 1/2 bathrooms: 1
Rooms
- Room types: Family Room, Utility Room
Primary bathroom
- Features: Bidet, Full Secondary Bathroom Down, Half Bath, Primary Bath: Double Sinks, Primary Bath: Shower Only, Secondary Bath(s): Double Sinks, Secondary Bath(s): Tub/Shower Combo
Kitchen
- Features: Kitchen Island, Kitchen open to Family Room, Pot Filler, Pots/Pans Drawers, Soft Closing Cabinets, Soft Closing Drawers, Under Cabinet Lighting
Heating
- Natural Gas
Cooling
- Ceiling Fan(s), Electric
Appliances
- Included: Water Heater, Disposal, Refrigerator, Wine Refrigerator, Double Oven, Electric Oven, Microwave, Electric Range, Gas Range, Dishwasher, Instant Hot Water
- Laundry: Electric Dryer Hookup, Gas Dryer Hookup, Washer Hookup
Features
- High Ceilings, All Bedrooms Down, Primary Bed - 1st Floor, Sitting Area, Walk-In Closet(s)
- Flooring: Engineered Hardwood
- Number of fireplaces: 1
- Fireplace features: Electric
Interior area
- Total structure area: 2,364
- Total interior livable area: 2,364 sqft
Property
Parking
- Total spaces: 2
- Parking features: Detached, Driveway
- Garage spaces: 2
Features
- Stories: 1
- Patio & porch: Patio/Deck
- Fencing: Full
Lot
- Size: 0.28 Acres
- Features: Back Yard, Cul-De-Sac, Ravine, Subdivided, 0 Up To 1/4 Acre
Details
- Parcel number: 0982930000004
Construction
Type & style
- Home type: SingleFamily
- Architectural style: Contemporary
- Property subtype: Single Family Residence
Materials
- Brick, Stucco
- Foundation: Slab
- Roof: Wood
Condition
- New construction: No
- Year built: 1969
Utilities & green energy
- Sewer: Public Sewer
- Water: Public
Green energy
- Energy efficient items: Thermostat, HVAC
Community & HOA
Community
- Subdivision: Walnut Bend Sec 08
HOA
- Has HOA: Yes
- Amenities included: Clubhouse, Pool
- HOA fee: $1,070 annually
Location
- Region: Houston
Financial & listing details
- Price per square foot: $338/sqft
- Tax assessed value: $614,403
- Annual tax amount: $13,057
- Date on market: 7/15/2026
- Listing terms: Cash,Conventional,FHA
- Ownership: Full Ownership
- Road surface type: Asphalt, Concrete, Curbs
Estimated market value
$626,200
$564,000 - $695,000
$2,764/mo
Price history
| Date | Event | Price |
|---|---|---|
| 5/9/2025 | Price change | $719,000-4%$304/sqft |
Source:  HAR #18845034 Report a problem HAR #18845034 Report a problem | ||
| 4/30/2025 | Price change | $749,000-2.5%$317/sqft |
Source: HAR #18845034 Report a problem | ||
| 4/3/2025 | Price change | $768,000-2.7%$325/sqft |
Source: HAR #51273403 Report a problem | ||
| 2/27/2025 | Listed for sale | $789,000+80.3%$334/sqft |
Source: HAR #10776566 Report a problem | ||
| 8/22/2024 | Listing removed | -- |
Source: HAR #22152491 Report a problem | ||
| 8/1/2024 | Pending sale | $437,500$185/sqft |
Source: HAR #22152491 Report a problem | ||
| 7/26/2024 | Listed for sale | $437,500$185/sqft |
Source: HAR #22152491 Report a problem | ||
Public tax history
| Year | Property taxes | Tax assessment |
|---|---|---|
| 2025 | $9,235 +18.6% | $614,403 +65.1% |
| 2024 | $7,786 | $372,111 +3.5% |
| 2023 | -- | $359,579 +4.5% |
| 2022 | $954 | $344,187 +34.8% |
| 2021 | -- | $255,399 -3.6% |
| 2020 | $1,241 -31.8% | $265,051 -8.5% |
| 2019 | $1,818 +2.6% | $289,806 +50.4% |
| 2018 | $1,772 | $192,642 -34.9% |
| 2017 | $1,772 +18.1% | $295,800 |
| 2016 | $1,500 -11.3% | $295,800 +10% |
| 2015 | $1,691 | $268,872 +2.2% |
| 2014 | $1,691 | $263,094 +27.4% |
| 2013 | -- | $206,454 |
| 2012 | -- | -- |
| 2011 | -- | $175,000 |
| 2010 | -- | $175,000 |
| 2009 | -- | $175,000 -10.1% |
| 2007 | -- | $194,590 +5.3% |
| 2006 | -- | $184,757 |
| 2005 | -- | $184,757 +0.1% |
| 2004 | -- | $184,600 +3.1% |
| 2003 | -- | $179,100 +9.9% |
| 2002 | -- | $162,900 |
| 2001 | -- | $162,900 +10% |
| 2000 | -- | $148,100 |
Find assessor info on the county website
Monthly payment
Est. payment
Payment breakdown
Explore the cost of this home by adjusting the details. Changes won't be saved.Climate risks
Neighborhood: Briarforest Area
Nearby schools
GreatSchools rating
- 5/10Walnut Bend Elementary SchoolGrades: PK-5Distance: 0.8 mi
- 4/10Revere Middle SchoolGrades: 6-8Distance: 0.7 mi
- 5/10Westside High SchoolGrades: 9-12Distance: 4.5 mi
Schools provided by the listing agent
- Elementary: Walnut Bend Elementary School (Houston)
- Middle: Revere Middle School
- High: Westside High School
Source: HAR. This data may not be complete. We recommend contacting the local school district to confirm school assignments for this home.
- $589,7004 bd2 ba2k sqft203 Blue Willow Dr, Houston, TX 77042Off Market
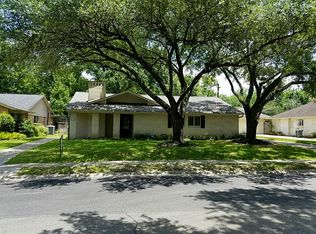
- $843,1005 bd4 ba2.8k sqft111 Blue Willow Dr, Houston, TX 77042Off Market
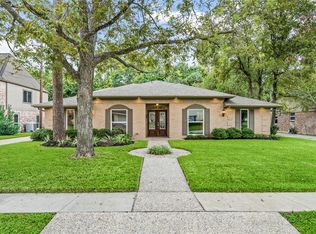
- $690,2004 bd2 ba2.7k sqft10602 Deerwood Rd, Houston, TX 77042Off Market
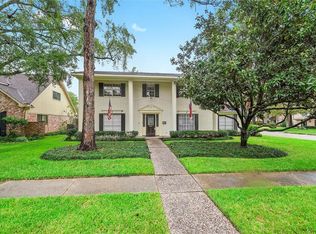
- $443,7004 bd2 ba2.1k sqft207 Blue Willow Dr, Houston, TX 77042Off Market
- $516,5004 bd3 ba2.4k sqft107 Blue Willow Dr, Houston, TX 77042Off Market
- $818,2003 bd2 ba2.3k sqft10603 Deerwood Rd, Houston, TX 77042Off Market
- $740,5004 bd4 ba2.9k sqft10606 Deerwood Rd, Houston, TX 77042Off Market
- $--4 bd3 ba2.7k sqft103 Blue Willow Dr, Houston, TX 77042Sold
A local agent can set up tours, give advice and negotiate with sellers.
Similar homes
- $698,0004 bd3 ba2.3k sqft10710 Candlewood Dr, Houston, TX 77042For Sale
 MLS ID #88077564, Faheem Ghaffar, REALM Real Estate Professionals - Sugar Land. HAR
 - $775,0004 bd3 ba2.5k sqft10118 Briar Rose Dr, Houston, TX 77042For Sale
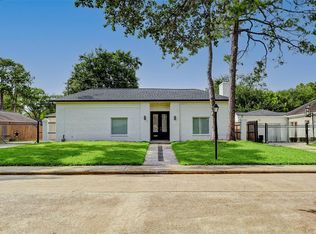 MLS ID #9063047, Michael Kennedy, EnCourage Realty. HAR
 - $629,0004 bd3 ba2.3k sqft10611 Deerwood Rd, Houston, TX 77042For Sale
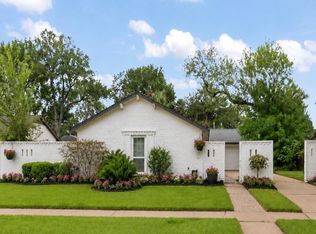 MLS ID #63834286, Patricia Brand, Keller Williams Memorial. HAR
 - $629,0004 bd5 ba3k sqft10602 Riverview Dr, Houston, TX 77042For Sale
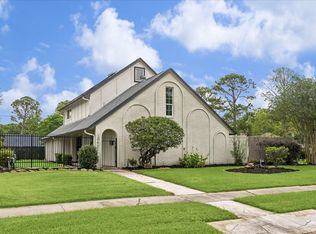 MLS ID #85297820, Susan Annoura, Annoura Realty Group, LLC. HAR
 - $799,9004 bd3 ba2.5k sqft1914 Peppermill Rd, Houston, TX 77080For SaleMLS ID #82801625, Blake Jessee, Keller Williams Realty Metropolitan. HAR
- $885,0004 bd3 ba2.2k sqft14102 Woodthorpe Ln, Houston, TX 77079For SaleMLS ID #3792614, Sharidan Lippold, Meadows Property Group. HAR
- $525,0004 bd3 ba2.5k sqft12019 Sugar Springs Dr, Houston, TX 77077For SaleMLS ID #34933546, Terence Barnes, Realty Of America, LLC. HAR
- $975,0004 bd3 ba2.1k sqft12914 Hansel Ln, Houston, TX 77024For SaleMLS ID #13943563, Darby Grimmett, La Bella Vita Real Estate. HAR
- $799,0004 bd4 ba3.1k sqft5041 Nina Lee Ln, Houston, TX 77092For SaleMLS ID #50819377, Ashley Alexander, Peak Real Estate. HAR
- $779,0004 bd3 ba2.5k sqft4211 Marlborough Dr, Houston, TX 77092For SaleMLS ID #52504421, Michael Silva, Happen Houston. HAR
- $750,0004 bd3 ba3k sqft602 Anchorage Ln, Houston, TX 77079For SaleMLS ID #74822585, Kristy Stone, C.R.Realty. HAR
- $689,0004 bd2 ba3.5k sqft11923 Riverview Dr, Houston, TX 77077For SaleMLS ID #73642107, Nicolette Karczewski, HomeSmart. HAR
- $649,0004 bd2 ba2.2k sqft10134 Knoboak Dr, Houston, TX 77080For SaleMLS ID #13808647, Kyla Phung Linn, Compass RE Texas, LLC - Houston. HAR
- $499,0004 bd3 ba2.2k sqft12523 Honeywood Trl, Houston, TX 77077For SaleMLS ID #33098157, Waldina Galeano, The Agency Team. HAR
- $589,0003 bd2 ba1.9k sqft1922 Shadowdale Dr, Houston, TX 77043For SaleMLS ID #84408229, Randall Custer, Better Homes and Gardens Real Estate Gary Greene - West Gray. HAR
- $950,0004 bd3 ba2.6k sqft1902 Chimney Rock Rd, Houston, TX 77056For SaleMLS ID #81668938, Andrea Thomas, RE/MAX Signature. HAR
- $650,0004 bd4 ba3k sqft20111 Hardwidge Ct, Katy, TX 77450For SaleMLS ID #71879704, Alexis Shannon Mendoza, Compass RE Texas, LLC - Houston. HAR
- $890,0003 bd2 ba2.1k sqft2311 Stoney Brook Dr, Houston, TX 77063For SaleMLS ID #22847946, Jamie Derouen, Redfin Corporation. HAR
- $595,0004 bd3 ba2.9k sqft12574 Westerley Ln, Houston, TX 77077For SaleMLS ID #68678902, Danielle Guttinger Wong, Compass RE Texas, LLC - Austin. HAR
- $979,0004 bd4 ba2.9k sqft559 Rancho Bauer Dr, Houston, TX 77079For SaleMLS ID #26826056, Melanie White, RE/MAX Signature. HAR
