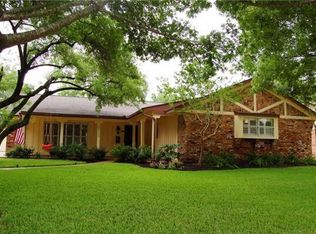
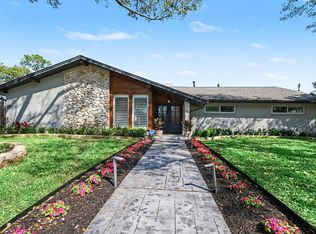
WOW! Prepare to fall in love w/ this jaw-dropping, fully reimagined one-story offering meticulous designer upgrades, irresistible mid-century modern flair & inviting charm from the moment you walk in! Tucked beneath majestic mature trees on an oversized lot w/ knockout curb appeal, this open-concept showstopper dazzles w/ rich LVP flooring, statement two-panel doors & luxe fixtures. Enjoy an office/flex space, or unwind in the airy living room w/ a sleek electric fireplace. The chef's kitchen sizzles w/ quartz counters, subway tile, shaker cabinets, farmhouse apron sink, pot filler & SS appliances. Escape to a spa-worthy primary suite w/ an oversized soaking tub, frameless shower & custom walk-in closet. Fresh secondary bath & a large fenced backyard built for entertaining w/ a pergola extending across the back patio! UPGRADES: Whole home filtration & softener system, PEX plumbing, underground PVC drainage, electrical/panel. 5 min to Trader Joe's, Kroger, Whole Foods & Galleria!
For sale
Price cut: $30K (7/21)
$890,000
2311 Stoney Brook Dr, Houston, TX 77063
3beds
2,176sqft
:
Get pre-qualified$6,380/mo
Single Family Residence
Built in 1958
8,999 Square Feet Lot
$853,900 Zestimate®
$409/sqft
$83/mo HOA
What's special
- 51 days |
- 451 |
- 31 |
Zillow last checked:
Listing updated:
Listed by:
Jamie Derouen TREC #0473462 832-876-0890,
Redfin Corporation
Source: HAR,MLS#: 22847946
Facts & features
Interior
Bedrooms & bathrooms
- Bedrooms: 3
- Bathrooms: 2
- Full bathrooms: 2
Rooms
- Room types: Family Room, Utility Room
Primary bathroom
- Features: Primary Bath: Double Sinks, Primary Bath: Separate Shower, Primary Bath: Soaking Tub, Secondary Bath(s): Tub/Shower Combo
Kitchen
- Features: Breakfast Bar, Kitchen open to Family Room, Pantry, Pot Filler, Under Cabinet Lighting
Heating
- Natural Gas
Cooling
- Ceiling Fan(s), Electric
Appliances
- Included: ENERGY STAR Qualified Appliances, Disposal, Double Oven, Electric Oven, Microwave, Gas Cooktop, Gas Range, Dishwasher, Instant Hot Water
- Laundry: Electric Dryer Hookup, Gas Dryer Hookup, Washer Hookup
Features
- Formal Entry/Foyer, High Ceilings, All Bedrooms Down, En-Suite Bath, Primary Bed - 1st Floor, Walk-In Closet(s)
- Flooring: Carpet, Tile, Vinyl
- Windows: Window Coverings
- Number of fireplaces: 1
- Fireplace features: Electric
Interior area
- Total structure area: 2,176
- Total interior livable area: 2,176 sqft
Property
Parking
- Total spaces: 2
- Parking features: Attached, Additional Parking
- Attached garage spaces: 2
Features
- Stories: 1
- Patio & porch: Patio/Deck, Porch
- Exterior features: Sprinkler System
- Fencing: Back Yard
Lot
- Size: 8,999 Square Feet
- Features: Back Yard, Subdivided, 0 Up To 1/4 Acre
Details
- Parcel number: 0881790000009
Construction
Type & style
- Home type: SingleFamily
- Architectural style: Contemporary
- Property subtype: Single Family Residence
Materials
- Brick
- Foundation: Slab
- Roof: Composition
Condition
- New construction: No
- Year built: 1958
Utilities & green energy
- Sewer: Public Sewer
- Water: Public
Green energy
- Energy efficient items: Attic Vents, Thermostat, Lighting, HVAC
Community & HOA
Community
- Subdivision: Briarbend
HOA
- Has HOA: Yes
- HOA fee: $1,000 annually
Location
- Region: Houston
Financial & listing details
- Price per square foot: $409/sqft
- Tax assessed value: $702,572
- Annual tax amount: $14,931
- Date on market: 6/5/2026
- Listing terms: Cash,Conventional,FHA,VA Loan
Estimated market value
$853,900
$811,000 - $897,000
$3,059/mo
Price history
| Date | Event | Price |
|---|---|---|
| 7/21/2026 | Price change | $890,000-3.3%$409/sqft |
Source:  HAR #22847946 Report a problem HAR #22847946 Report a problem | ||
| 6/11/2026 | Listed for sale | $920,000+29.9%$423/sqft |
Source: HAR #22847946 Report a problem | ||
| 11/17/2023 | Sold | -- |
Source: Agent Provided Report a problem | ||
| 10/12/2023 | Pending sale | $708,000$325/sqft |
Source: HAR #9151629 Report a problem | ||
| 9/28/2023 | Listed for sale | $708,000$325/sqft |
Source: HAR #9151629 Report a problem | ||
| 12/18/1996 | Sold | -- |
Source: Public Record Report a problem | ||
Public tax history
| Year | Property taxes | Tax assessment |
|---|---|---|
| 2025 | $9,841 -3.4% | $702,572 +6.5% |
| 2024 | $10,192 +6.1% | $659,628 +38.4% |
| 2023 | $9,603 +237.9% | $476,596 +3.2% |
| 2022 | $2,842 | $462,036 +1.4% |
| 2021 | -- | $455,860 |
| 2020 | $3,212 -1.6% | $455,860 +20% |
| 2019 | $3,265 +34% | $380,000 +4.1% |
| 2018 | $2,437 | $364,889 -1.9% |
| 2017 | $2,437 -32.3% | $372,000 -14.1% |
| 2016 | $3,601 +0.9% | $433,000 -7.2% |
| 2015 | $3,569 | $466,564 +13% |
| 2014 | $3,569 | $412,850 +35.8% |
| 2013 | -- | $304,045 +5.7% |
| 2012 | -- | $287,574 +10.2% |
| 2011 | -- | $261,047 |
| 2010 | -- | $261,047 -4.9% |
| 2009 | -- | $274,549 +10% |
| 2007 | -- | $249,687 +0.2% |
| 2006 | -- | $249,204 +3% |
| 2005 | -- | $242,000 +10% |
| 2004 | -- | $220,000 +10% |
| 2003 | -- | $200,000 +1.8% |
| 2002 | -- | $196,400 -7.6% |
| 2001 | -- | $212,600 +5.6% |
| 2000 | -- | $201,400 |
Find assessor info on the county website
Monthly payment
Est. payment
Payment breakdown
Explore the cost of this home by adjusting the details. Changes won't be saved.Climate risks
Neighborhood: Woodlake - Briarmeadow
Nearby schools
GreatSchools rating
- 7/10Briargrove Elementary SchoolGrades: PK-5Distance: 0.9 mi
- 5/10Tanglewood MiddleGrades: 6-8Distance: 2.3 mi
- 3/10Lee High SchoolGrades: 9-12Distance: 1.1 mi
Schools provided by the listing agent
- Elementary: Briargrove Elementary School
- Middle: Tanglewood Middle School
- High: Wisdom High School
Source: HAR. This data may not be complete. We recommend contacting the local school district to confirm school assignments for this home.
- $579,1003 bd2 ba2.2k sqft2315 Stoney Brook Dr, Houston, TX 77063Off Market
- $690,7003 bd3 ba2.6k sqft2307 Stoney Brook Dr, Houston, TX 77063Off Market
- $527,4003 bd2 ba1.9k sqft2403 Stoney Brook Dr, Houston, TX 77063Off Market

- $1,190,2004 bd2 ba2.7k sqft2303 Stoney Brook Dr, Houston, TX 77063Off Market
- $609,6003 bd2 ba2k sqft7802 Burgoyne Rd, Houston, TX 77063Off Market
- $119,8002 bd1 ba1.2k sqft7600 Burgoyne Rd UNIT 114, Houston, TX 77063Off Market
- $852,0003 bd2 ba2k sqft7803 Meadow Lake Ln, Houston, TX 77063Off Market
- $793,0003 bd2 ba2.2k sqft2407 Stoney Brook Dr, Houston, TX 77063Off Market
A local agent can set up tours, give advice and negotiate with sellers.
A local lender can help you make sure your offer is ready when you are.
Similar homes
- $950,0004 bd3 ba2.6k sqft1902 Chimney Rock Rd, Houston, TX 77056For Sale
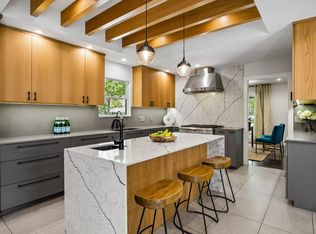 MLS ID #81668938, Andrea Thomas, RE/MAX Signature. HAR
 - $799,9004 bd3 ba2.5k sqft1914 Peppermill Rd, Houston, TX 77080For Sale
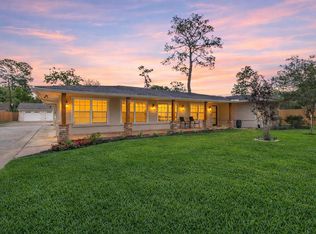 MLS ID #82801625, Blake Jessee, Keller Williams Realty Metropolitan. HAR
 - $779,0003 bd3 ba2.6k sqft8931 Briar Forest Dr, Houston, TX 77024For Sale
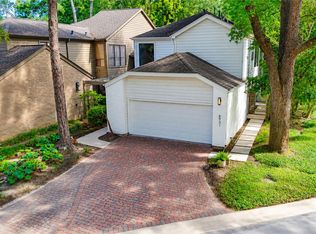 MLS ID #56973192, Mimi Garcia-Caro, Keller Williams Memorial. HAR
 - $714,9994 bd2 ba2.1k sqft10718 Longmont Dr, Houston, TX 77042For Sale
 MLS ID #93448549, Melinda Gordon, Bernstein Realty. HAR
 - $699,0004 bd2 ba2.7k sqft1506 Freedonia Dr, Houston, TX 77055For SaleMLS ID #98498213, Laura Bonck, eXp Realty LLC. HAR
- $995,0004 bd3 ba2.1k sqft12914 Hansel Ln, Houston, TX 77024For SaleMLS ID #13943563, Darby Grimmett, La Bella Vita Real Estate. HAR
- $969,0004 bd3 ba3k sqft1310 Du Lock Ln, Houston, TX 77055For SaleMLS ID #15778525, Ronald Martin, JLA Realty. HAR
- $799,0004 bd4 ba3.1k sqft5041 Nina Lee Ln, Houston, TX 77092For SaleMLS ID #50819377, Ashley Alexander, Peak Real Estate. HAR
- $850,0003 bd4 ba3.2k sqft1613 Vermont St #B, Houston, TX 77006For SaleMLS ID #33807147, Sherri Hughey, Martha Turner Sotheby's International Realty. HAR
- $795,0003 bd3 ba2k sqft2210 Chantilly Ln, Houston, TX 77018For SaleMLS ID #82555215, Ruth Carruthers, Compass RE Texas, LLC - Houston. HAR
- $845,0004 bd4 ba3.2k sqft1240 W Bell St, Houston, TX 77019For SaleMLS ID #68379596, Whitney Conkling, Compass RE Texas, LLC - Houston. HAR
- $698,0004 bd3 ba2.3k sqft10710 Candlewood Dr, Houston, TX 77042For SaleMLS ID #88077564, Faheem Ghaffar, REALM Real Estate Professionals - Sugar Land. HAR
- $650,0003 bd2 ba2.3k sqft5630 Lymbar Dr, Houston, TX 77096For SaleMLS ID #48928551, Shlomo Cohen, Coldwell Banker Realty - Bellaire-Metropolitan. HAR
- $950,0003 bd2 ba1.9k sqft307 E 8th St, Houston, TX 77007For SaleMLS ID #92762224, Whitney Conkling, Compass RE Texas, LLC - Houston. HAR
- $589,0003 bd2 ba1.9k sqft1922 Shadowdale Dr, Houston, TX 77043For SaleMLS ID #84408229, Randall Custer, Better Homes and Gardens Real Estate Gary Greene - West Gray. HAR
- $479,9993 bd2 ba2.6k sqft10151 Brinwood Dr, Houston, TX 77043For SaleMLS ID #25373806, Sulma Segovia, Corcoran Prestige Realty. HAR
- $584,0004 bd2 ba2.3k sqft5675 Sylmar Rd, Houston, TX 77081For SaleMLS ID #59290478, Tiffany Sommer, Vip Realty. HAR
- $850,0003 bd3 ba1.6k sqft1022 Key St, Houston, TX 77009For SaleMLS ID #24979943, Kyla Phung Linn, Compass RE Texas, LLC - Houston. HAR
- $665,0004 bd3 ba2.4k sqft12526 Stafford Springs Dr, Houston, TX 77077For SaleMLS ID #93567651, Antonio Cardenas, Keller Williams Memorial. HAR
- $749,0004 bd3 ba2.1k sqft9203 Kapri Ln, Houston, TX 77025For SaleMLS ID #51461017, Mali Monshizadegan, HomeSmart. HAR
