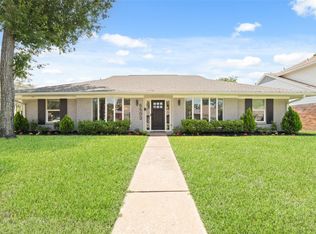
If you’re looking for something different—something with character, modern appeal, and a prime location—this home checks all the boxes. Truly one-of-a-kind nestled in the highly sought-after Oak Forest community. Inside, you’ll find a contemporary layout that stands out from the typical floor plan. Beyond the home itself, location is everything—and this one delivers. Positioned with easy access to major thoroughfares including Highway 290, I-10, and the 610 Loop, commuting to Downtown Houston, The Galleria, or the Energy Corridor is seamless and efficient, making this an ideal spot for professionals on the go. To understand the layout there are two bedrooms upstairs—each paired with its own full bathroom. Downstairs, you’ll find two additional bedrooms accompanied by 1.5 bathrooms.
For sale
Price cut: $16K (5/19)
$799,000
5041 Nina Lee Ln, Houston, TX 77092
4beds
3,119sqft
:
Get pre-qualified$5,712/mo
Single Family Residence
Built in 1953
6,534 Square Feet Lot
$767,100 Zestimate®
$256/sqft
$-- HOA
What's special
Modern appealContemporary layout
- 13 days |
- 235 |
- 19 |
Likely to sell faster than
Zillow last checked:
Listing updated:
Listed by:
Ashley Alexander TREC #0688363 832-269-8256,
Peak Real Estate
Source: HAR,MLS#: 50819377
Facts & features
Interior
Bedrooms & bathrooms
- Bedrooms: 4
- Bathrooms: 4
- Full bathrooms: 3
- 1/2 bathrooms: 1
Rooms
- Room types: Family Room, Utility Room
Primary bedroom
- Level: First
- Area: 247
- Dimensions: 19 x 13
Bedroom
- Level: Second
- Area: 132
- Dimensions: 12 x 11
Bedroom
- Level: First
- Area: 120
- Dimensions: 12 x 10
Bedroom
- Level: First
- Area: 140
- Dimensions: 14 x 10
Breakfast
- Level: First
- Area: 90
- Dimensions: 9 x 10
Dining room
- Level: First
- Area: 140
- Dimensions: 10x14
Game room
- Level: Second
- Area: 480
- Dimensions: 24 x 20
Kitchen
- Level: First
- Area: 120
- Dimensions: 12 x 10
Living room
- Level: First
- Area: 320
- Dimensions: 16 x 20
Heating
- Electric, Natural Gas
Cooling
- Ceiling Fan(s), Electric, Gas
Appliances
- Included: Disposal, Freestanding Oven, Gas Oven, Microwave, Gas Range, Dishwasher
- Laundry: Washer Hookup
Features
- Balcony, Dry Bar, Formal Entry/Foyer, High Ceilings, 2 Bedrooms Down, 2 Bedrooms Up, En-Suite Bath, Primary Bed - 2nd Floor, Sitting Area, Walk-In Closet(s)
- Flooring: Carpet, Tile, Vinyl
- Windows: Insulated/Low-E windows
- Number of fireplaces: 1
- Fireplace features: Electric
Interior area
- Total structure area: 3,119
- Total interior livable area: 3,119 sqft
Video & virtual tour
Property
Parking
- Total spaces: 3
- Parking features: Attached, Oversized
- Attached garage spaces: 3
Features
- Levels: Multi/Split,Split Level
- Stories: 2
- Patio & porch: Covered, Patio/Deck, Porch
- Exterior features: Balcony, Side Yard
- Has spa: Yes
- Fencing: Back Yard
Lot
- Size: 6,534 Square Feet
- Features: Back Yard, Cleared, Corner Lot, Other, 0 Up To 1/4 Acre
Details
- Parcel number: 0804530000001
Construction
Type & style
- Home type: SingleFamily
- Architectural style: Contemporary
- Property subtype: Single Family Residence
Materials
- Brick, Cement Siding, Stucco
- Foundation: Slab
- Roof: Composition
Condition
- New construction: No
- Year built: 1953
Utilities & green energy
- Water: Public
Green energy
- Energy efficient items: Thermostat, HVAC
Community & HOA
Community
- Subdivision: Oak Forest Sec 16
Location
- Region: Houston
Financial & listing details
- Price per square foot: $256/sqft
- Tax assessed value: $618,007
- Annual tax amount: $9,296
- Date on market: 7/21/2026
- Listing terms: Cash,Conventional,VA Loan
Estimated market value
$767,100
$729,000 - $805,000
$4,316/mo
Price history
| Date | Event | Price |
|---|---|---|
| 7/8/2026 | Price change | $4,500-6.3%$1/sqft |
Source:  HAR #60716495 Report a problem HAR #60716495 Report a problem | ||
| 6/4/2026 | Listed for rent | $4,800$2/sqft |
Source: HAR #60716495 Report a problem | ||
| 6/4/2026 | Listing removed | $4,800$2/sqft |
Source: HAR #27413050 Report a problem | ||
| 5/19/2026 | Price change | $4,800-10.3%$2/sqft |
Source: HAR #27413050 Report a problem | ||
| 5/19/2026 | Price change | $799,000-2%$256/sqft |
Source:  HAR #69702983 Report a problem HAR #69702983 Report a problem | ||
| 5/5/2026 | Listed for rent | $5,350$2/sqft |
Source: HAR #27413050 Report a problem | ||
| 5/1/2026 | Price change | $815,000-1.8%$261/sqft |
Source: HAR #69702983 Report a problem | ||
| 3/25/2026 | Listed for sale | $830,000+23.9%$266/sqft |
Source: HAR #24461313 Report a problem | ||
| 12/7/2023 | Sold | -- |
Source: Agent Provided Report a problem | ||
| 11/8/2023 | Pending sale | $669,900$215/sqft |
Source: HAR #15524680 Report a problem | ||
| 10/27/2023 | Listed for sale | $669,900+91.5%$215/sqft |
Source: HAR #15524680 Report a problem | ||
| 8/2/2023 | Listing removed | -- |
Source: HAR #90162345 Report a problem | ||
| 7/17/2023 | Pending sale | $349,900$112/sqft |
Source: HAR #90162345 Report a problem | ||
| 7/15/2023 | Listed for sale | $349,900$112/sqft |
Source: HAR #90162345 Report a problem | ||
Public tax history
| Year | Property taxes | Tax assessment |
|---|---|---|
| 2025 | $9,296 -30.5% | $618,007 -3.4% |
| 2024 | $13,383 | $639,627 +75.4% |
| 2023 | -- | $364,572 +9.4% |
| 2022 | $1,421 | $333,314 +8.3% |
| 2021 | -- | $307,689 +3.4% |
| 2020 | $1,771 -17.1% | $297,618 +2% |
| 2019 | $2,137 -9% | $291,641 -15.4% |
| 2018 | $2,347 | $344,816 |
| 2017 | $2,347 +14.5% | $344,816 |
| 2016 | $2,050 -7.1% | $344,816 +6.9% |
| 2015 | $2,206 | $322,530 +22.8% |
| 2014 | $2,206 | $262,599 +15% |
| 2013 | -- | $228,328 |
| 2012 | -- | $228,328 |
| 2011 | -- | $228,328 +44.6% |
| 2010 | -- | $157,849 -7.2% |
| 2009 | -- | $170,063 +3.7% |
| 2007 | -- | $164,031 +4.8% |
| 2006 | -- | $156,530 +10% |
| 2005 | -- | $142,300 |
| 2004 | -- | $142,300 +7.3% |
| 2003 | -- | $132,600 +10% |
| 2002 | -- | $120,600 +9.9% |
| 2001 | -- | $109,700 -2.3% |
| 2000 | -- | $112,300 |
Find assessor info on the county website
Monthly payment
Est. payment
Payment breakdown
Explore the cost of this home by adjusting the details. Changes won't be saved.Climate risks
Neighborhood: Oak Forest - Garden Oaks
Nearby schools
GreatSchools rating
- 6/10Wainwright Elementary SchoolGrades: PK-5Distance: 0.6 mi
- 4/10Clifton Middle SchoolGrades: 6-8Distance: 1.1 mi
- 3/10Scarborough High SchoolGrades: 9-12Distance: 0.3 mi
Schools provided by the listing agent
- Elementary: Wainwright Elementary School
- Middle: Clifton Middle School (Houston)
- High: Scarborough High School
Source: HAR. This data may not be complete. We recommend contacting the local school district to confirm school assignments for this home.
- $271,6002 bd1 ba1.4k sqft5037 Nina Lee Ln, Houston, TX 77092Off Market
- $467,1003 bd2 ba1.5k sqft5034 Libbey Ln, Houston, TX 77092Off Market
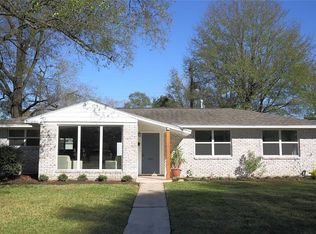
- $328,3003 bd2 ba1.8k sqft5101 Nina Lee Ln, Houston, TX 77092Off Market
- $259,4003 bd1 ba1.2k sqft5033 Nina Lee Ln, Houston, TX 77092Off Market
- $402,7003 bd2 ba1.9k sqft5030 Libbey Ln, Houston, TX 77092Off Market
- $415,0003 bd3 ba2.1k sqft5102 Libbey Ln, Houston, TX 77092Off Market
- $326,2003 bd2 ba1.4k sqft5038 Nina Lee Ln, Houston, TX 77092Off Market
- $250,1003 bd1 ba1.2k sqft5105 Nina Lee Ln, Houston, TX 77092Off Market
A local agent can set up tours, give advice and negotiate with sellers.
Similar homes
- $749,0004 bd3 ba2.5k sqft4211 Marlborough Dr, Houston, TX 77092For Sale
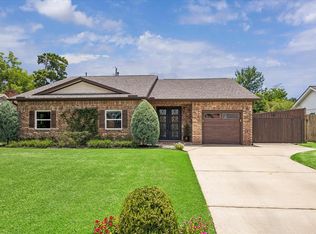 MLS ID #13654503, Michael Silva, Happen Houston. HAR
 - $460,0004 bd2 ba1.9k sqft6003 W 43rd St, Houston, TX 77092For Sale
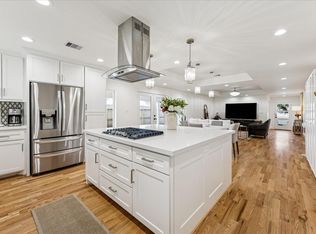 MLS ID #41483205, Lauren Laigle, Martha Turner Sotheby's International Realty. HAR
 - $799,0005 bd4 ba3.1k sqft2930 Riata Ln, Houston, TX 77043For Sale
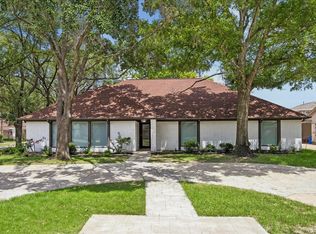 MLS ID #71848209, Patrick Stuckwish, Keller Williams Memorial. HAR
 - $955,0003 bd3 ba2.7k sqft6503 Kury Ln, Houston, TX 77008For Sale
 MLS ID #90886563, Erin Hoffman, CB&A, Realtors- Loop Central. HAR
 - $865,0004 bd5 ba3.5k sqft701 W 39th St, Houston, TX 77018For SaleMLS ID #68603725, Ariston Cabangbang, Cabangbang Realty. HAR
- $895,0003 bd3 ba2.3k sqft1338 Seaspray Ct, Houston, TX 77008For SaleMLS ID #12550203, Bo Garza, White House Global Properties. HAR
- $470,0004 bd3 ba2.5k sqft6134 Rena St, Houston, TX 77092For SaleMLS ID #94835583, Maria Aranda-Schwob, Real Broker, LLC. HAR
- $815,0005 bd4 ba3.5k sqft4130 Woodfin St, Houston, TX 77025For SaleMLS ID #2406303, Alexandra Loyd, Compass RE Texas, LLC - Houston. HAR
- $815,0002 bd2 ba2.9k sqft6013-6015 San Felipe St, Houston, TX 77057For SaleMLS ID #52704465, Timothy DeMichele, The Jake Moore Group. HAR
- $699,0004 bd3 ba2.7k sqft10310 Mayfield Rd, Houston, TX 77043For SaleMLS ID #30180178, J. Carter Breed, NewTrust Real Estate. HAR
- $919,0003 bd2 ba2.3k sqft1827 Millwood Dr, Houston, TX 77008For SaleMLS ID #75514339, Caley Crochet, Rachel Crochet Properties,LLC. HAR
- $975,0003 bd3 ba2.1k sqft1320 Woodvine Dr, Houston, TX 77055For SaleMLS ID #25764167, Kayla Nealy, Real Broker, LLC. HAR
- $1,025,0005 bd4 ba3k sqft2318 Althea Dr, Houston, TX 77018For SaleMLS ID #2796172, Brian Spack, Martha Turner Sotheby's International Realty. HAR
- $725,0005 bd4 ba3.1k sqft16855 E Maglitto Cir, Tomball, TX 77377For SaleMLS ID #2728200, Tami Clopper, Realty Of America, LLC. HAR
- $715,0003 bd2 ba1.9k sqft1819 Millwood Dr, Houston, TX 77008For SaleMLS ID #69181225, Casey Babin, Compass RE Texas, LLC - Houston. HAR
- $1,099,0005 bd5 ba4.1k sqft1013 Fisher St, Houston, TX 77018For SaleMLS ID #36450633, Sarah Callaway Sulma, Martha Turner Sotheby's International Realty. HAR
- $726,0004 bd3 ba2.7k sqft7819 Pagewood Ln, Houston, TX 77063For SaleMLS ID #51644303, Maria Giovinale, Compass RE Texas, LLC - Memorial. HAR
- $649,9993 bd3 ba1.7k sqft2206 Willowby Dr, Houston, TX 77008For SaleMLS ID #95861363, Ardita Jaha, Keller Williams Memorial. HAR
- $779,0003 bd3 ba3k sqft2315 Park St, Houston, TX 77019For SaleMLS ID #57839598, David Edgerton, All City Real Estate. HAR
- $697,4003 bd3 ba1.7k sqft1803 Millwood Dr, Houston, TX 77008For SaleMLS ID #19717432, James Siller, Lone Star Properties. HAR
