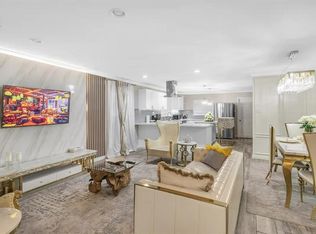
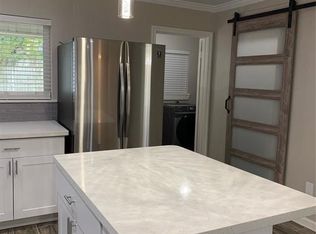
Fantastic investment property in the heart of Uptown Houston. Down the street from corporate buildings, shopping, and restaurants, this large three lot duplex property features a private pool and two homes of 1,492 square feet each with two bedrooms and two bathrooms. Each side of the driveway has enough space for two cars. Inside is a large open living space outfitted with a dining area, drybar, and a modern spacious kitchen featuring a walk-in pantry. Also on the first floor is an indoor laundry room and one full bathroom. Upstairs there are two bedrooms and one full bathroom. This unique place is full rented by wonderful people and is a great opportunity to lock in cash flow in a growing area of the city.
For sale
$815,000
6013-6015 San Felipe St, Houston, TX 77057
2beds
2,984sqft
Duplex
Built in 1959
-- sqft lot
$768,100 Zestimate®
$273/sqft
$-- HOA
What's special
Private poolDining areaIndoor laundry roomModern spacious kitchenLarge open living spaceWalk-in pantry
- 83 days
- 116
- 4
Zillow last checked:
Listing updated:
Listed by:
Timothy DeMichele TREC #0847609 541-360-2633,
The Jake Moore Group
Source: HAR,MLS#: 52704465
Facts & features
Interior
Bedrooms & bathrooms
- Bedrooms: 2
- Bathrooms: 2
- Full bathrooms: 2
Heating
- Natural Gas
Cooling
- Attic Fan, Electric
Appliances
- Included: Range, ENERGY STAR Qualified Appliances, Dishwasher, Refrigerator
Features
- Flooring: Carpet, Tile
Interior area
- Total structure area: 2,984
- Total interior livable area: 2,984 sqft
Property
Parking
- Parking features: Carport, Two Parking Units
- Has carport: Yes
Features
- Stories: 2
- Fencing: Fenced
Lot
- Size: 7,801 Square Feet
Details
- Parcel number: 0761800580001
Construction
Type & style
- Home type: MultiFamily
- Property subtype: Duplex
Materials
- Brick, Wood Siding
- Roof: Composition
Condition
- New construction: No
- Year built: 1959
Utilities & green energy
- Utilities for property: Electricity Available, Natural Gas Connected, Water Connected
Green energy
- Energy efficient items: Thermostat
Community & HOA
Community
- Features: Pool
- Subdivision: Westhaven Estates Sec 2
Location
- Region: Houston
Financial & listing details
- Price per square foot: $273/sqft
- Annual tax amount: $8,182
- Date on market: 7/29/2026
- Lease term: 1 Year
Estimated market value
$768,100
$730,000 - $807,000
$2,581/mo
Price history
| Date | Event | Price |
|---|---|---|
| 7/29/2026 | Listed for sale | $815,000+5.2%$273/sqft |
Source:  HAR #52704465 Report a problem HAR #52704465 Report a problem | ||
| 9/1/2023 | Listing removed | -- |
Source: HAR #16134121 Report a problem | ||
| 8/14/2023 | Pending sale | $775,000$260/sqft |
Source: HAR #16134121 Report a problem | ||
| 8/10/2023 | Listed for sale | $775,000+15%$260/sqft |
Source: HAR #16134121 Report a problem | ||
| 8/5/2021 | Listing removed | -- |
Source: HAR #54548307 Report a problem | ||
| 6/11/2021 | Pending sale | $674,000$226/sqft |
Source: HAR #54548307 Report a problem | ||
| 6/6/2021 | Listed for sale | $674,000+3.7%$226/sqft |
Source: HAR #54548307 Report a problem | ||
| 3/31/2021 | Listing removed | -- |
Source: HAR #98799072 Report a problem | ||
| 3/16/2021 | Pending sale | $650,000$218/sqft |
Source: HAR #98799072 Report a problem | ||
| 1/11/2021 | Listed for sale | $650,000$218/sqft |
Source: Exceed Realty #98799072 Report a problem | ||
Public tax history
Tax history is unavailable.
Monthly payment
Est. payment
Payment breakdown
Explore the cost of this home by adjusting the details. Changes won't be saved.Climate risks
Neighborhood: Greater Uptown
Nearby schools
Schools provided by the listing agent
- Elementary: Briargrove Elementary School
- Middle: Tanglewood Middle School
- High: Wisdom High School
Source: HAR. This data may not be complete. We recommend contacting the local school district to confirm school assignments for this home.
Similar homes
- $850,0003 bd2 ba2.5k sqft1413 Waseca St, Houston, TX 77055For Sale
 MLS ID #10359938, Kellie Geitner, Martha Turner Sotheby's International Realty. HAR
 - $799,0003 bd3 ba2.3k sqft1338 Seaspray Ct, Houston, TX 77008For Sale
 MLS ID #24115587, Bo Garza, Compass RE Texas, LLC - Houston. HAR
 - $850,0004 bd3 ba2.4k sqft9203 Bronco Dr, Houston, TX 77055For Sale
 MLS ID #22428651, Elizabeth Minjarez, Elite Texas Properties. HAR
 - $799,0004 bd2 ba2.8k sqft10823 Chimney Rock Rd, Houston, TX 77096For Sale
 MLS ID #36671365, Lorella Bassino, HomeSmart. HAR
