Incredible opportunity to own modern luxury on one of Houston's iconic streets in The Galleria Area. Perfect for those who love to entertain, whether indoors or out. Built with function in mind, the first floor features a great room for living / entertaining (complete with powder bath for guests) and amazing view of the private backyard w/ sliding glass patio doors that open fully, leading to the covered patio w/ deck, custom outdoor kitchen & peacefully landscaped yard (large enough for a pool). The beautiful, spacious kitchen is a chef's dream - gas cooktop, wall oven and microwave, abundance of (marble) counters and large island, and SS appliances (Sub Zero built in fridge). Primary suite on the second floor w/ private balcony overlooks the backyard complete w/ spa like bath w/ soaking tub, separate shower & dual sinks. Two additional bedrooms + full bath & laundry room on the second floor. Huge third floor en suite bedroom / office / game room / guest suite.
For sale
$750,000
6017 San Felipe St, Houston, TX 77057
4beds
3,197sqft
Single Family Residence
Built in 2016
3,598 Square Feet Lot
$728,300 Zestimate®
$235/sqft
$-- HOA
What's special
Custom outdoor kitchenPeacefully landscaped yardBeautiful spacious kitchenPowder bath for guestsGas cooktopLarge islandWall oven and microwave
- 7 hours
- 52
- 2
Zillow last checked:
Listing updated:
Listed by:
Darby Grimmett TREC #0627592 936-827-9217,
La Bella Vita Real Estate
Source: HAR,MLS#: 3351807
Facts & features
Interior
Bedrooms & bathrooms
- Bedrooms: 4
- Bathrooms: 4
- Full bathrooms: 3
- 1/2 bathrooms: 1
Primary bathroom
- Features: Primary Bath: Double Sinks, Primary Bath: Separate Shower, Primary Bath: Soaking Tub, Secondary Bath(s): Double Sinks, Secondary Bath(s): Shower Only, Secondary Bath(s): Tub/Shower Combo
Kitchen
- Features: Kitchen Island, Kitchen open to Family Room, Pantry
Heating
- Natural Gas
Cooling
- Ceiling Fan(s), Electric
Appliances
- Included: Dryer, Refrigerator, Washer, Convection Oven, Microwave, Gas Cooktop, Dishwasher
- Laundry: Electric Dryer Hookup, Gas Dryer Hookup, Washer Hookup
Features
- Dry Bar, High Ceilings, All Bedrooms Up, En-Suite Bath, Primary Bed - 2nd Floor, Sitting Area, Walk-In Closet(s)
- Flooring: Tile, Wood
- Number of fireplaces: 1
Interior area
- Total structure area: 3,197
- Total interior livable area: 3,197 sqft
Property
Parking
- Total spaces: 2
- Parking features: Attached, Garage Door Opener
- Attached garage spaces: 2
Features
- Stories: 3
- Patio & porch: Covered, Patio/Deck, Porch
- Exterior features: Back Green Space, Balcony, Outdoor Kitchen, Side Yard
- Fencing: Back Yard,Full
Lot
- Size: 3,598 Square Feet
- Features: Back Yard, Subdivided, 0 Up To 1/4 Acre
Details
- Parcel number: 0761800550002
Construction
Type & style
- Home type: SingleFamily
- Architectural style: Contemporary
- Property subtype: Single Family Residence
Materials
- Stucco
- Foundation: Slab
- Roof: Composition
Condition
- New construction: No
- Year built: 2016
Utilities & green energy
- Sewer: Public Sewer
- Water: Public
Green energy
- Energy efficient items: Thermostat
Community & HOA
Community
- Subdivision: Westhaven Estates Sec 2 Pt R
Location
- Region: Houston
Financial & listing details
- Price per square foot: $235/sqft
- Tax assessed value: $975,401
- Annual tax amount: $19,732
- Date on market: 10/20/2026
Estimated market value
$728,300
$692,000 - $765,000
$5,538/mo
Price history
| Date | Event | Price |
|---|---|---|
| 10/20/2026 | Listed for sale | $750,000-3.2%$235/sqft |
Source:  HAR #3351807 Report a problem HAR #3351807 Report a problem | ||
| 10/20/2026 | Listing removed | $775,000$242/sqft |
Source: HAR #90103393 Report a problem | ||
| 10/16/2026 | Listed for rent | $6,000+9.1%$2/sqft |
Source:  HAR #56864301 Report a problem HAR #56864301 Report a problem | ||
| 6/25/2026 | Price change | $775,000-3%$242/sqft |
Source: HAR #90103393 Report a problem | ||
| 2/25/2026 | Listed for sale | $799,000+6.5%$250/sqft |
Source: HAR #90103393 Report a problem | ||
| 4/18/2023 | Listing removed | -- |
Source: HAR #86766370 Report a problem | ||
| 4/15/2023 | Listing removed | -- |
Source: HAR #58304044 Report a problem | ||
| 2/27/2023 | Listed for sale | $750,000$235/sqft |
Source: HAR #58304044 Report a problem | ||
| 2/17/2023 | Pending sale | $750,000$235/sqft |
Source: HAR #58304044 Report a problem | ||
| 1/4/2023 | Price change | $750,000-3.2%$235/sqft |
Source: HAR #58304044 Report a problem | ||
| 11/8/2022 | Listed for rent | $5,500+4.8%$2/sqft |
Source: Zillow Rental Network_1 #86766370 Report a problem | ||
| 10/31/2022 | Price change | $775,000-3.1%$242/sqft |
Source: HAR #87073169 Report a problem | ||
| 6/25/2022 | Price change | $800,000-5.9%$250/sqft |
Source: HAR #18738991 Report a problem | ||
| 4/4/2022 | Listed for sale | $850,000$266/sqft |
Source: HAR #49249198 Report a problem | ||
| 6/15/2021 | Listing removed | -- |
Source: HAR #37334809 Report a problem | ||
| 5/6/2021 | Listing removed | -- |
Source:  Keller Williams Report a problem Keller Williams Report a problem | ||
| 4/30/2021 | Listed for rent | $5,250+9.4%$2/sqft |
Source: Keller Williams #90752134 Report a problem | ||
| 4/29/2021 | Listed for sale | $850,000+9.7%$266/sqft |
Source: HAR #37334809 Report a problem | ||
| 5/13/2018 | Listing removed | $4,800$2/sqft |
Source: Keller Williams Realty - The Woodlands #60415208 Report a problem | ||
| 5/4/2018 | Listed for rent | $4,800$2/sqft |
Source: Keller Williams Realty - The Woodlands #60415208 Report a problem | ||
| 5/4/2018 | Listing removed | $775,000$242/sqft |
Source: Keller Williams Realty #10720063 Report a problem | ||
| 4/17/2018 | Listed for sale | $775,000$242/sqft |
Source: Keller Williams Realty #10720063 Report a problem | ||
Public tax history
| Year | Property taxes | Tax assessment |
|---|---|---|
| 2025 | $19,732 +21.9% | $975,401 +26.1% |
| 2024 | $16,189 -2.7% | $773,736 -6.3% |
| 2023 | $16,636 -3.6% | $825,693 +5.3% |
| 2022 | $17,264 | $784,071 -2.4% |
| 2021 | -- | $803,433 -0.9% |
| 2020 | $19,456 +5.6% | $810,881 +6.5% |
| 2019 | $18,429 +55.1% | $761,042 +26.8% |
| 2018 | $11,885 | $600,000 |
| 2017 | $11,885 -21.7% | $600,000 |
| 2016 | $15,171 +136.4% | $600,000 |
| 2015 | $6,416 | -- |
Find assessor info on the county website
Monthly payment
Est. payment
Payment breakdown
Explore the cost of this home by adjusting the details. Changes won't be saved.Climate risks
Neighborhood: Greater Uptown
Nearby schools
Schools provided by the listing agent
- Elementary: Briargrove Elementary School
- Middle: Tanglewood Middle School
- High: Wisdom High School
Source: HAR. This data may not be complete. We recommend contacting the local school district to confirm school assignments for this home.

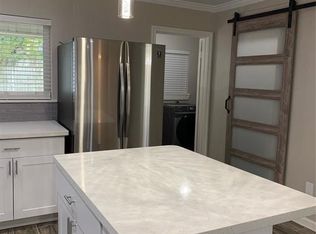
Similar homes
- $699,9003 bd4 ba3.2k sqft6007 San Felipe St Unit B, Houston, TX 77057For Sale
 MLS ID #54875879, Patricia Tello, Keller Williams Realty Metropolitan. HAR
 - $749,0003 bd3 ba2.4k sqft1231 Jackson Blvd, Houston, TX 77006For Sale
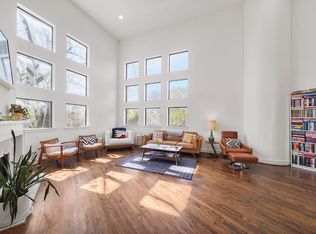 MLS ID #57795565, Antonio Cardenas, Compass RE Texas, LLC - Houston. HAR
 - $649,9903 bd4 ba2.3k sqft5822 Winsome Ln #A, Houston, TX 77057For Sale
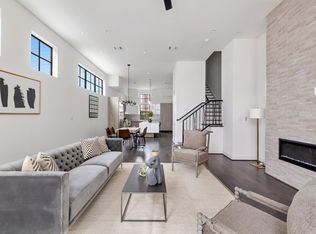 MLS ID #38522357, Steven Savoy, The Bespoke Realty Group. HAR
 - $875,0003 bd5 ba3.3k sqft305 Peden St, Houston, TX 77006For Sale
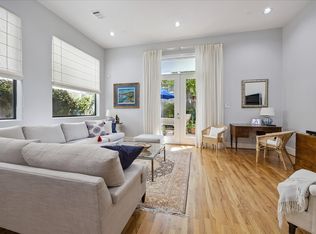 MLS ID #30051092, Ann Singleton, Martha Turner Sotheby's International Realty. HAR
