Welcome to this fabulous new construction home in the Galleria area! This thoughtfully designed home is perfect for today's modern family. The first-floor offers a bedroom/ office with private bathroom. You'll love the second- floor open concept kitchen, living room and dinning areas which is perfect for leisure or entertaining. The well-appointed kitchen comes with a beautiful quartz center island, stainless steel appliances, plenty of cabinets. The third-floor brings you to the elegant primary suite which includes a spa-like ensuite with dual sinks, a large soaking tub, a separate walk-in shower, & a large walk-in closet. On the opposite side of this floor you'll find a spacious secondary bedroom with a private bathroom. Enjoy great outdoor living with a gorgeous ROOF TOP TERRACE! This plan comes with an ELEVATOR! Call to schedule your private tour!
New construction
$650,000
5609 Val Verde St #A, Houston, TX 77057
3beds
2,455sqft
Single Family Residence
Built in 2026
1,855 Square Feet Lot
$633,800 Zestimate®
$265/sqft
$150/mo HOA
What's special
Gorgeous rooftop terraceStainless steel appliancesPlenty of cabinetsBeautiful quartz center islandLarge walk-in closetLarge soaking tubSeparate walk-in shower
- 3 days
- 11
- 1
Likely to sell faster than
Zillow last checked:
Listing updated:
Listed by:
Suyapa Jedeh TREC #0584760 713-503-0467,
HomeSmart
Source: HAR,MLS#: 4837090
Facts & features
Interior
Bedrooms & bathrooms
- Bedrooms: 3
- Bathrooms: 4
- Full bathrooms: 3
- 1/2 bathrooms: 1
Primary bedroom
- Level: Second
- Area: 288
- Dimensions: 18x16
Bedroom
- Level: Third
- Area: 143
- Dimensions: 13x11
Bedroom
- Level: First
- Area: 168
- Dimensions: 12x14
Dining room
- Level: Second
- Area: 169
- Dimensions: 13x13
Living room
- Level: Second
- Area: 272
- Dimensions: 17x16
Heating
- Natural Gas
Cooling
- Electric
Appliances
- Included: Disposal, Ice Maker, Electric Oven, Microwave, Gas Range, Dishwasher
- Laundry: Electric Dryer Hookup, Washer Hookup
Features
- Balcony, Elevator, High Ceilings, 1 Bedroom Down - Not Primary BR, En-Suite Bath, Primary Bed - 2nd Floor, Split Plan, Walk-In Closet(s)
- Flooring: Vinyl
- Number of fireplaces: 1
- Fireplace features: Electric
Interior area
- Total structure area: 2,455
- Total interior livable area: 2,455 sqft
Video & virtual tour
Property
Parking
- Total spaces: 2
- Parking features: Electric Gate, Attached
- Attached garage spaces: 2
Accessibility
- Accessibility features: Accessible Elevator Installed
Features
- Stories: 4
- Exterior features: Balcony
- Fencing: Back Yard
Lot
- Size: 1,855 Square Feet
- Features: Subdivided, 0 Up To 1/4 Acre
Details
- Parcel number: 0741370140007
Construction
Type & style
- Home type: SingleFamily
- Architectural style: Contemporary
- Property subtype: Single Family Residence
Materials
- Cement Siding, Stucco
- Foundation: Slab
- Roof: Composition
Condition
- New construction: Yes
- Year built: 2026
Details
- Builder name: Cayleen Homes
Utilities & green energy
- Water: Public
Green energy
- Green verification: ENERGY STAR Certified Homes
- Energy efficient items: HVAC>13 SEER
Community & HOA
Community
- Subdivision: Westheimer Estates
HOA
- Has HOA: Yes
- Amenities included: Controlled Access
- HOA fee: $150 monthly
Location
- Region: Houston
Financial & listing details
- Price per square foot: $265/sqft
- Tax assessed value: $137,569
- Annual tax amount: $2,924
- Date on market: 10/2/2026
- Listing terms: Cash,Conventional,FHA,VA Loan
- Road surface type: Concrete
Estimated market value
$633,800
$602,000 - $665,000
$3,812/mo
Price history
| Date | Event | Price |
|---|---|---|
| 10/2/2026 | Listed for sale | $650,000-7.1%$265/sqft |
Source:  HAR #4837090 Report a problem HAR #4837090 Report a problem | ||
| 10/1/2026 | Listing removed | $699,950$285/sqft |
Source: HAR #79279573 Report a problem | ||
| 5/14/2026 | Pending sale | $699,950$285/sqft |
Source: HAR #79279573 Report a problem | ||
| 4/15/2026 | Listed for sale | $699,950+0.1%$285/sqft |
Source: HAR #79279573 Report a problem | ||
| 9/17/2025 | Listing removed | $699,000$285/sqft |
Source: HAR #46255728 Report a problem | ||
| 7/16/2025 | Listed for sale | $699,000$285/sqft |
Source: HAR #46255728 Report a problem | ||
Public tax history
| Year | Property taxes | Tax assessment |
|---|---|---|
| 2025 | $2,924 +22.1% | $137,569 +20.2% |
| 2024 | $2,395 +3.8% | $114,485 |
| 2023 | $2,307 | $114,485 |
Find assessor info on the county website
Monthly payment
Est. payment
Payment breakdown
Explore the cost of this home by adjusting the details. Changes won't be saved.Climate risks
Neighborhood: Woodlake - Briarmeadow
Nearby schools
Schools provided by the listing agent
- Elementary: School At St George Place
- Middle: Tanglewood Middle School
- High: Wisdom High School
Source: HAR. This data may not be complete. We recommend contacting the local school district to confirm school assignments for this home.
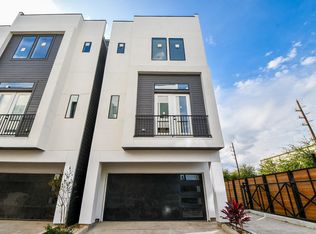
- $650,0003 bd4 ba2.4k sqft5609 Val Verde St #C, Houston, TX 77057New Construction
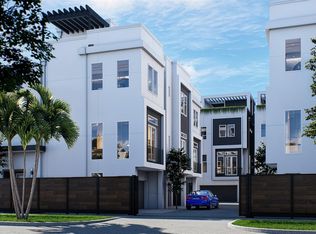
- $599,5003 bd4 ba2.1k sqft5613 Val Verde St #A, Houston, TX 77057New Construction
- $599,5003 bd4 ba2.1k sqft5611 Val Verde St #A, Houston, TX 77057New Construction
- $485,9003 bd3 ba2k sqft5611 Val Verde St #B, Houston, TX 77057Off Market
Similar homes
- $650,0003 bd4 ba2.4k sqft5615 Val Verde St #C, Houston, TX 77057New ConstructionMLS ID #57918903, Suyapa Jedeh, HomeSmart. HAR
- $650,0003 bd4 ba2.4k sqft5609 Val Verde St #C, Houston, TX 77057New ConstructionMLS ID #29895584, Suyapa Jedeh, HomeSmart. HAR
- $599,5003 bd4 ba2.1k sqft5611 Val Verde St #C, Houston, TX 77057New ConstructionMLS ID #57196580, Suyapa Jedeh, HomeSmart. HAR
- $599,5003 bd4 ba2.1k sqft5611 Val Verde St #A, Houston, TX 77057New ConstructionMLS ID #50945938, Suyapa Jedeh, HomeSmart. HAR
