Now available for sale: an architectural masterpiece of brand-new modern-contemporary construction in the heart of the Galleria. This striking four-level home delivers unmatched flexibility and upscale city living. Level one features a generous guest suite or quiet private study complete with a full bath. Ascend to the second floor for an airy, open-concept layout uniting the living area, dining room, and a showstopping chef's kitchen outfitted with a quartz island, bespoke cabinetry, and top-tier stainless steel appliances. The third floor houses a serene primary sanctuary boasting a spa-style bath with double vanities, soaking tub, walk-in shower, and oversized walk-in closet, alongside a secondary ensuite bedroom. Cap off your evenings on the fourth-floor rooftop terrace framing sweeping city skyline vistas. Elevated with designer fixtures, sleek hardware, luxury floors, and an attached garage, minutes from premier dining, retail, and major freeways. Book your private showing today!
New construction
$599,500
5611 Val Verde St #B, Houston, TX 77057
3beds
2,120sqft
Single Family Residence
Built in 2025
1,568 Square Feet Lot
$577,900 Zestimate®
$283/sqft
$150/mo HOA
What's special
Sleek hardwareAttached garageLuxury floorsTop-tier stainless steel appliancesSerene primary sanctuaryQuartz islandSecondary ensuite bedroom
- 5 days
- 52
- 7
Likely to sell faster than
Zillow last checked:
Listing updated:
Listed by:
Kelvin Osaz TREC #0666302 832-274-9104,
Keller Williams Signature
Source: HAR,MLS#: 84972377
Facts & features
Interior
Bedrooms & bathrooms
- Bedrooms: 3
- Bathrooms: 4
- Full bathrooms: 3
- 1/2 bathrooms: 1
Primary bedroom
- Level: Third
- Area: 288
- Dimensions: 18 x 16
Bedroom
- Level: Third
- Area: 143
- Dimensions: 13 x 11
Bedroom
- Level: First
- Area: 168
- Dimensions: 12 x 14
Kitchen
- Level: Second
- Area: 80
- Dimensions: 10 x 8
Living room
- Level: Second
- Area: 272
- Dimensions: 17 x 16
Heating
- Natural Gas
Cooling
- Electric
Appliances
- Included: Disposal, Dryer, Refrigerator, Washer, Electric Oven, Microwave, Gas Range, Dishwasher
- Laundry: Electric Dryer Hookup, Washer Hookup
Features
- Balcony, Prewired for Alarm System, 1 Bedroom Down - Not Primary BR, 2 Bedrooms Up, En-Suite Bath, Primary Bed - 3rd Floor, Walk-In Closet(s)
- Flooring: Tile, Wood
- Windows: Insulated/Low-E windows
- Number of fireplaces: 1
Interior area
- Total structure area: 2,120
- Total interior livable area: 2,120 sqft
Property
Parking
- Total spaces: 2
- Parking features: Electric Gate, Attached
- Attached garage spaces: 2
Features
- Stories: 4
- Patio & porch: Deck
- Exterior features: Balcony
Lot
- Size: 1,568 Square Feet
- Features: Back Yard, Other, 0 Up To 1/4 Acre
Details
- Parcel number: 0741370140008
Construction
Type & style
- Home type: SingleFamily
- Architectural style: Contemporary
- Property subtype: Single Family Residence
Materials
- Cement Siding, Stucco
- Foundation: Slab
- Roof: Composition
Condition
- New construction: Yes
- Year built: 2025
Details
- Builder name: Cayleen Homes
Utilities & green energy
- Sewer: Public Sewer
- Water: Public
Green energy
- Green verification: ENERGY STAR Certified Homes
- Energy efficient items: Thermostat, HVAC>13 SEER
Community & HOA
Community
- Security: Prewired for Alarm System
- Subdivision: Westheimer Estates 13th Par R/P
HOA
- Has HOA: Yes
- HOA fee: $150 monthly
Location
- Region: Houston
Financial & listing details
- Price per square foot: $283/sqft
- Tax assessed value: $144,427
- Annual tax amount: $12,914
- Date on market: 11/16/2026
- Listing terms: Cash,Conventional,FHA,VA Loan
- Road surface type: Concrete
Estimated market value
$577,900
$549,000 - $607,000
$3,404/mo
Price history
| Date | Event | Price |
|---|---|---|
| 11/16/2026 | Listed for sale | $599,500-10.4%$283/sqft |
Source:  HAR #84972377 Report a problem | ||
| 9/17/2025 | Listing removed | $669,000$316/sqft |
Source: HAR #72335341 Report a problem | ||
| 7/16/2025 | Listed for sale | $669,000$316/sqft |
Source: HAR #72335341 Report a problem | ||
Public tax history
| Year | Property taxes | Tax assessment |
|---|---|---|
| 2025 | $3,069 +22.4% | $144,427 +20.5% |
| 2024 | $2,507 +3.8% | $119,820 |
| 2023 | $2,414 | $119,820 |
Find assessor info on the county website
Monthly payment
Est. payment
Payment breakdown
Explore the cost of this home by adjusting the details. Changes won't be saved.Climate risks
Neighborhood: Woodlake - Briarmeadow
Nearby schools
Schools provided by the listing agent
- Elementary: School At St George Place
- Middle: Tanglewood Middle School
- High: Wisdom High School
Source: HAR. This data may not be complete. We recommend contacting the local school district to confirm school assignments for this home.
- $599,5003 bd4 ba2.1k sqft5611 Val Verde St #C, Houston, TX 77057New Construction
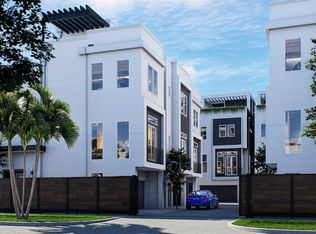
- $599,5003 bd4 ba2.1k sqft5613 Val Verde St #A, Houston, TX 77057New Construction
- $599,5003 bd4 ba2.1k sqft5611 Val Verde St #A, Houston, TX 77057New Construction
- $650,0003 bd4 ba2.4k sqft5609 Val Verde St #A, Houston, TX 77057New Construction
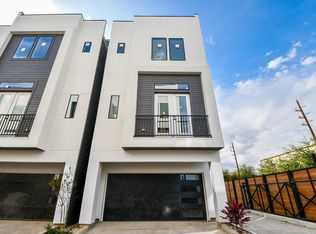
Similar homes
- $599,5003 bd4 ba2.1k sqft5613 Val Verde St #A, Houston, TX 77057New ConstructionMLS ID #11363333, Suyapa Jedeh, HomeSmart. HAR
- $599,5003 bd4 ba2.1k sqft5613 Val Verde St #B, Houston, TX 77057New Construction
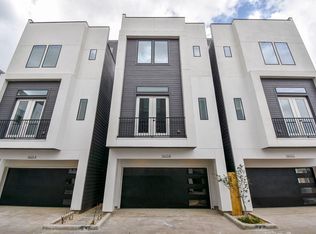 MLS ID #96298700, Kelvin Osaz, Keller Williams Signature. HAR
- $599,5003 bd4 ba2.1k sqft5611 Val Verde St #C, Houston, TX 77057New ConstructionMLS ID #57196580, Suyapa Jedeh, HomeSmart. HAR
- $599,5003 bd4 ba2.1k sqft5611 Val Verde St #A, Houston, TX 77057New ConstructionMLS ID #50945938, Suyapa Jedeh, HomeSmart. HAR
