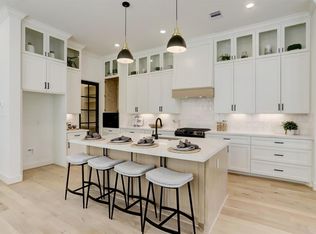
Okestra Homes introduces SIX stunning BRAND NEW homes in Shady Acres! Experience elevated urban living in this thoughtfully designed community by VIARQ DESIGNERS! Each home offers 3 spacious bedrooms, 3.5 luxurious baths, and an open-concept layout with an oversized ROOFTOP DECK - perfect for entertaining! The chef’s kitchen features high-end finishes, custom cabinetry, an oversized waterfall island, and WET BAR. Enjoy spa-inspired bathrooms, expansive windows for natural light, and your covered balcony off your living room, creating effortless indoor-outdoor living. Secondary bedrooms are located on the 1st and 3rd floors, each with private baths. Located in one of Houston’s most desirable Inner Loop neighborhoods with easy access to restaurants, trails, and major freeways. No HOA. Estimated completion April 2026. Call now for more information and to lock in EARLY PRICING!
New construction
$625,000
1597 W 25th St, Houston, TX 77008
3beds
2,435sqft
Single Family Residence
Built in 2026
1,720 Square Feet Lot
$619,100 Zestimate®
$257/sqft
$-- HOA
What's special
Wet barOversized waterfall islandCustom cabinetrySpa-inspired bathroomsOpen-concept layout
- 149 days |
- 103 |
- 10 |
Zillow last checked:
Listing updated:
Listed by:
Zain Momin TREC #0737030 346-418-8229,
Atlas Real Estate,
Kay Soumir TREC #0729317 832-329-7371,
Atlas Real Estate
Source: HAR,MLS#: 83975105
Facts & features
Interior
Bedrooms & bathrooms
- Bedrooms: 3
- Bathrooms: 4
- Full bathrooms: 3
- 1/2 bathrooms: 1
Rooms
- Room types: Utility Room
Primary bathroom
- Features: Half Bath, Primary Bath: Double Sinks
Kitchen
- Features: Kitchen Island, Kitchen open to Family Room
Heating
- Natural Gas
Cooling
- Electric
Appliances
- Included: Disposal, Gas Oven, Microwave, Gas Cooktop, Dishwasher
- Laundry: Electric Dryer Hookup, Gas Dryer Hookup, Washer Hookup
Features
- Balcony, Dry Bar, 1 Bedroom Down - Not Primary BR, 2 Bedrooms Up, En-Suite Bath, Primary Bed - 3rd Floor, Walk-In Closet(s)
- Flooring: Tile, Vinyl
- Has fireplace: No
Interior area
- Total structure area: 2,435
- Total interior livable area: 2,435 sqft
Property
Parking
- Total spaces: 2
- Parking features: Attached, Garage Door Opener
- Attached garage spaces: 2
Features
- Stories: 4
- Patio & porch: Deck
- Exterior features: Balcony
Lot
- Size: 1,720 Square Feet
- Features: Other, 0 Up To 1/4 Acre
Details
- Parcel number: 1490290010005
Construction
Type & style
- Home type: SingleFamily
- Architectural style: Contemporary
- Property subtype: Single Family Residence
Materials
- Unknown
- Foundation: Slab
- Roof: Composition
Condition
- New construction: Yes
- Year built: 2026
Details
- Builder name: Okestra Homes / Avant
Utilities & green energy
- Sewer: Public Sewer
- Water: Public
Green energy
- Energy efficient items: Thermostat, HVAC
Community & HOA
Community
- Subdivision: Okestra Homes
Location
- Region: Houston
Financial & listing details
- Price per square foot: $257/sqft
- Date on market: 3/25/2026
- Listing terms: Cash,Conventional,FHA,Investor,VA Loan
- Road surface type: Concrete
Estimated market value
$619,100
$588,000 - $650,000
$3,942/mo
Price history
| Date | Event | Price |
|---|---|---|
| 3/25/2026 | Listed for sale | $625,000$257/sqft |
Source:  HAR #83975105 Report a problem HAR #83975105 Report a problem | ||
Public tax history
Tax history is unavailable.
Monthly payment
Est. payment
Payment breakdown
Explore the cost of this home by adjusting the details. Changes won't be saved.Climate risks
Neighborhood: Greater Heights
Nearby schools
GreatSchools rating
- 9/10Sinclair Elementary SchoolGrades: PK-5Distance: 1.1 mi
- 8/10Hamilton Middle SchoolGrades: 6-8Distance: 1.8 mi
- 5/10Waltrip High SchoolGrades: 9-12Distance: 0.7 mi
Schools provided by the listing agent
- Elementary: Sinclair Elementary School (Houston)
- Middle: Hamilton Middle School (Houston)
- High: Waltrip High School
Source: HAR. This data may not be complete. We recommend contacting the local school district to confirm school assignments for this home.
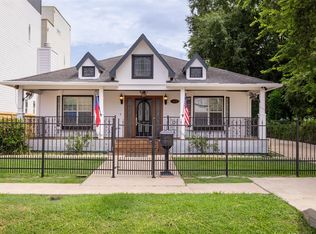
- $569,4003 bd4 ba2.4k sqft1609 W 25th St, Houston, TX 77008Off Market
- $3,2004 bd3 ba2.1k sqft1535 W 25th St, Houston, TX 77008For Rent

- $565,0003 bd4 ba2.4k sqft1611 W 25th St, Houston, TX 77008Off Market
- $568,9003 bd3 ba2.4k sqft1615 W 25th St, Houston, TX 77008Off Market
- $615,0003 bd4 ba2.5k sqft1607 W 25th St, Houston, TX 77008For Sale
- $569,3003 bd4 ba2.4k sqft1613 W 25th St, Houston, TX 77008Off Market
- $949,3003 bd2 ba3.5k sqft1614 W 26th St, Houston, TX 77008Off Market
- $548,2693 bd4 ba2.4k sqft1615 W 25th St, Houston, TX 77008Off Market
A local agent can set up tours, give advice and negotiate with sellers.
A local lender can help you make sure your offer is ready when you are.
Similar homes
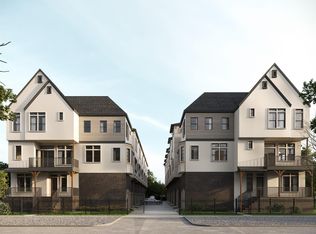
- $649,9003 bd4 ba2.1k sqft1824 W 23rd St, Houston, TX 77008New Construction
 MLS ID #74337485, Oron Peer, Mira Properties. HAR
 - $699,9003 bd4 ba2.2k sqft1846 W 23rd St, Houston, TX 77008New Construction
 MLS ID #38915728, Oron Peer, Mira Properties. HAR
 - $799,9003 bd4 ba2.5k sqft1822 W 23rd St, Houston, TX 77008New ConstructionMLS ID #73224522, Oron Peer, Mira Properties. HAR
- $675,0003 bd3 ba2.4k sqft741 W 21st St #A, Houston, TX 77008New Construction
 MLS ID #7364673, Ashwin Kewalramani, New Age. HAR
 - $549,0003 bd4 ba2k sqft1424 W 23rd St #A, Houston, TX 77008New ConstructionMLS ID #82102101, Haydee Casco, The Agency Team. HAR
- $577,7003 bd4 ba2.2k sqft1181 W 19th St, Houston, TX 77008New ConstructionMLS ID #8924558, Michael Afshari, OakHouse Real Estate. HAR
- $529,0003 bd4 ba2.5k sqft449 W 25th St #C, Houston, TX 77008For SaleMLS ID #23307929, Elizabeth Salinas, Sanmore Realty. HAR
- $649,9903 bd4 ba2k sqft409 Walton St #B, Houston, TX 77009New ConstructionMLS ID #69154610, Rahul Jain, Elka International Realty. HAR
- $599,9003 bd4 ba2.3k sqft819 E 33rd St, Houston, TX 77022New ConstructionMLS ID #90086592, Casey Dewees, The Reyna Group. HAR
- $584,9003 bd4 ba2.2k sqft602 Jewett St #B, Houston, TX 77009New ConstructionMLS ID #33668225, Shabeeb Anwar, REALM Real Estate Professionals - Sugar Land. HAR
- $689,9503 bd4 ba2.4k sqft5615 Val Verde St #A, Houston, TX 77057New ConstructionMLS ID #59574098, Kelvin Osaz, Keller Williams Signature. HAR
- $625,0003 bd5 ba2.3k sqft2801 Delano St, Houston, TX 77004For SaleMLS ID #20200776, Bernice Green, RE/MAX Dominion, LLC. HAR
- $615,0003 bd4 ba2.1k sqft5613 Val Verde St #B, Houston, TX 77057New ConstructionMLS ID #96298700, Kelvin Osaz, Keller Williams Signature. HAR
- $489,9003 bd4 ba2.2k sqft2235 Blalock Rd, Houston, TX 77080New ConstructionMLS ID #96411975, Rebecca Vera, Keller Williams Memorial. HAR
- $640,0003 bd4 ba2.4k sqft5619 Val Verde St #A, Houston, TX 77057New ConstructionMLS ID #65503431, Phoebe Nguyen, eXp Realty LLC. HAR
- $675,0003 bd4 ba2.3k sqft625 N Nagle St, Houston, TX 77003New ConstructionMLS ID #16984118, Lisa Rigdon, Keller Williams Memorial. HAR
- $520,0003 bd4 ba2.1k sqft1703 Orr St, Houston, TX 77009New ConstructionMLS ID #72130193, Luke Hurtado, Nan & Company Properties - Corporate Office (Heights). HAR
- $479,9003 bd4 ba2.2k sqft2229 Blalock Rd, Houston, TX 77080New ConstructionMLS ID #74635047, Rebecca Vera, Keller Williams Memorial. HAR
- $515,0003 bd4 ba2.1k sqft1705 Orr St, Houston, TX 77009New ConstructionMLS ID #13626661, Luke Hurtado, Nan & Company Properties - Corporate Office (Heights). HAR
- $599,9994 bd3 ba2.3k sqft3406 Asher Landing Ln, Houston, TX 77080For SaleMLS ID #72965393, Lauren Henley, HomeSmart. HAR
