PRE-SALE OPPORTUNITY! Get in early on Houston’s exciting East End lifestyle! Dorado Builders’ newest GATED community in East End on the Bayou (EEOB) is ideally located across from East River and steps from Buffalo Bayou, where a transformative $300 MILLION park and trail expansion is underway. Enjoy the perfect blend of urban energy and neighborhood charm, with nearby green spaces, and a vibrant, walkable community atmosphere. Enjoy easy access to waterfront trails, outdoor recreation, dining, entertainment, Downtown Houston and the Texas Medical Center! This modern 3 BEDROOM, 3 1/2 BATH home offers nearly 2,400 SQ FT, soaring 12-FOOT ceilings, OPEN-CONCEPT living, quartz island kitchen, an optional garage lift system for up to 4 vehicles, and rare backyard for pets and entertaining. The THIRD-FLOOR PRIMARY SUITE features a spa-inspired bath and walk-in closet. Contemporary brick and cement board exterior with NO STUCCO. Reserve your preferred homesite and floor plan today!
New construction
$645,000
623 N Nagle St, Houston, TX 77003
3beds
2,342sqft
Single Family Residence
Built in 2026
1,520 Square Feet Lot
$634,100 Zestimate®
$275/sqft
$183/mo HOA
What's special
Nearby green spacesQuartz island kitchenWalk-in closetOpen-concept livingThird-floor primary suiteSpa-inspired bathSteps from buffalo bayou
- 8 days
- 77
- 2
Likely to sell faster than
Zillow last checked:
Listing updated:
Listed by:
Lisa Rigdon TREC #0752085 346-298-0452,
Keller Williams Memorial
Source: HAR,MLS#: 58074407
Facts & features
Interior
Bedrooms & bathrooms
- Bedrooms: 3
- Bathrooms: 4
- Full bathrooms: 3
- 1/2 bathrooms: 1
Primary bedroom
- Level: Third
- Area: 253.28
- Dimensions: 16'2x15'8"
Bedroom
- Level: First
- Area: 205.56
- Dimensions: 12'4"x16'8"
Bedroom
- Level: Third
- Area: 117.33
- Dimensions: 11x10'8"
Dining room
- Level: Second
- Area: 169.61
- Dimensions: 11'10"x14'4"
Family room
- Level: Second
- Area: 279
- Dimensions: 18'x15'6"
Kitchen
- Level: Second
- Area: 170.61
- Dimensions: 12'4"x13'10"
Primary bath
- Level: Third
- Area: 147.5
- Dimensions: 9'10"x15'
Utility room
- Level: Third
- Area: 28.47
- Dimensions: 4'2"x6'10"
Heating
- Natural Gas
Cooling
- Ceiling Fan(s), Electric
Appliances
- Included: ENERGY STAR Qualified Appliances, Disposal, Refrigerator, Electric Oven, Microwave, Gas Cooktop, Dishwasher
- Laundry: Electric Dryer Hookup, Gas Dryer Hookup, Washer Hookup
Features
- High Ceilings, Prewired for Alarm System, 1 Bedroom Down - Not Primary BR, 2 Bedrooms Up, En-Suite Bath, Primary Bed - 3rd Floor, Walk-In Closet(s)
- Flooring: Engineered Hardwood, Tile
- Windows: Insulated/Low-E windows
Interior area
- Total structure area: 2,342
- Total interior livable area: 2,342 sqft
Property
Parking
- Total spaces: 2
- Parking features: Attached
- Attached garage spaces: 2
Features
- Stories: 3
- Patio & porch: Patio/Deck
- Fencing: Back Yard
Lot
- Size: 1,520 Square Feet
- Features: Patio Lot, Subdivided, 0 Up To 1/4 Acre
Details
- Parcel number: 1394690010029
Construction
Type & style
- Home type: SingleFamily
- Architectural style: Traditional
- Property subtype: Single Family Residence
Materials
- Batts Insulation, Spray Foam Insulation, Brick, Cement Siding
- Foundation: Slab
- Roof: Composition
Condition
- New construction: Yes
- Year built: 2026
Details
- Builder name: Dorado Builders
Utilities & green energy
- Sewer: Public Sewer
- Water: Public
Green energy
- Energy efficient items: HVAC>13 SEER
Community & HOA
Community
- Security: Prewired for Alarm System
- Subdivision: East End On The Bayou
HOA
- Has HOA: Yes
- Amenities included: Controlled Access
- HOA fee: $2,200 annually
Location
- Region: Houston
Financial & listing details
- Price per square foot: $275/sqft
- Annual tax amount: $678
- Date on market: 10/24/2026
- Listing terms: Cash,Conventional,FHA,VA Loan
- Road surface type: Concrete, Curbs
Estimated market value
$634,100
$602,000 - $666,000
$3,412/mo
Price history
| Date | Event | Price |
|---|---|---|
| 10/24/2026 | Listed for sale | $645,000-4.4%$275/sqft |
Source:  HAR #58074407 Report a problem | ||
| 5/5/2026 | Listing removed | $675,000$288/sqft |
Source: HAR #81682931 Report a problem | ||
| 12/16/2025 | Listed for sale | $675,000$288/sqft |
Source: HAR #81682931 Report a problem | ||
Public tax history
Tax history is unavailable.
Monthly payment
Est. payment
Payment breakdown
Explore the cost of this home by adjusting the details. Changes won't be saved.Climate risks
Neighborhood: Second Ward
Nearby schools
Schools provided by the listing agent
- Elementary: Burnet Elementary School (Houston)
- Middle: Navarro Middle School (Houston)
- High: Wheatley High School
Source: HAR. This data may not be complete. We recommend contacting the local school district to confirm school assignments for this home.
Similar homes
- $750,0004 bd4 ba2.4k sqft607 N Nagle St, Houston, TX 77003New Construction
 MLS ID #37330272, Lisa Rigdon, Keller Williams Memorial. HAR
- $649,9003 bd4 ba2.1k sqft1824 W 23rd St, Houston, TX 77008New Construction
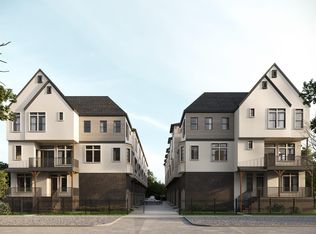 MLS ID #77758266, Oron Peer, Mira Properties. HAR
- $649,0003 bd4 ba2.3k sqft1117 Ennis St, Houston, TX 77003New Construction
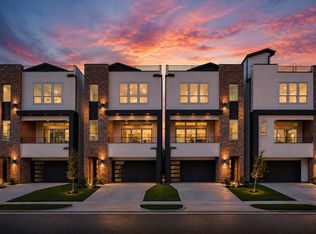 MLS ID #28330741, Abe Alqalam, District Properties. HAR
- $649,0003 bd4 ba2.3k sqft1115 Ennis St, Houston, TX 77003New Construction
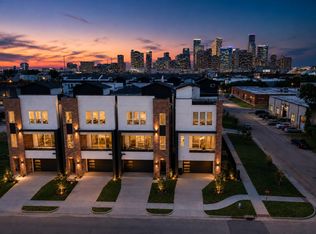 MLS ID #70974309, Abe Alqalam, District Properties. HAR
