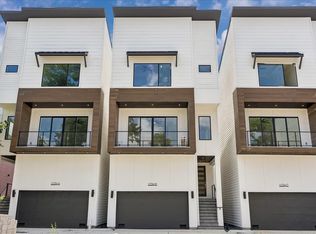
Welcome to Bardell Estates, this exclusive collection of 5 luxury new construction homes delivers high end design with no HOA restrictions. The open floor plan is perfect for entertaining guests, or a quiet night in. The chef's kitchen is appointed with modern slim shaker cabinetry, brushed gold hardware, 3cm quartz countertops, and a full Whirlpool stainless steel appliance package, refrigerator, washer and dryer. No carpet anywhere. Luxury vinyl planks, and tile flows through all main living areas and bedrooms, with wood-tread stairs throughout. Every window is dressed with 2" faux wood blinds. The primary bathroom stuns with gold fixtures, quartz countertops, and LED lighting. Upstairs, a spacious living area opens to a private balcony, perfect for morning coffee or evening unwinding. Last but not least is the rooftop deck, offering sweeping panoramic views of the Houston skyline and the Galleria's iconic Williams Tower. Only 5 available. Schedule your private showing today.
New construction
$615,000
1507 W 23rd St #A, Houston, TX 77008
3beds
2,268sqft
Single Family Residence
Built in 2026
1,755 Square Feet Lot
$606,300 Zestimate®
$271/sqft
$-- HOA
What's special
Private balconyOpen floor planRooftop deckWood-tread stairsWasher and dryerLuxury vinyl planksModern slim shaker cabinetry
- 2 days
- 31
- 2
Likely to sell faster than
Zillow last checked:
Listing updated:
Listed by:
Jason Nguyen TREC #0654618 713-703-0217,
Nan & Company Properties - Corporate Office (Heights),
Thomas Eureste TREC #0675453 832-866-3208,
Nan & Company Properties - Corporate Office (Heights)
Source: HAR,MLS#: 38063789
Facts & features
Interior
Bedrooms & bathrooms
- Bedrooms: 3
- Bathrooms: 4
- Full bathrooms: 3
- 1/2 bathrooms: 1
Primary bedroom
- Level: Third
- Area: 262.96
- Dimensions: 17.3x15.2
Bedroom
- Level: Third
- Area: 131
- Dimensions: 13.1x10
Bedroom
- Level: First
- Area: 130
- Dimensions: 13x10
Other
- Level: First
- Area: 58
- Dimensions: 11.6x5
Other
- Level: Third
- Area: 76.59
- Dimensions: 6.9x11.10
Dining room
- Level: Second
- Area: 101.92
- Dimensions: 9.8x10.4
Kitchen
- Level: Second
- Area: 200.16
- Dimensions: 13.9x14.4
Living room
- Level: Second
- Area: 323.51
- Dimensions: 17.3x18.7
Primary bath
- Level: Third
- Area: 173.8
- Dimensions: 11x15.8
Heating
- Natural Gas, Zoned
Cooling
- Ceiling Fan(s), Electric, Zoned
Appliances
- Included: ENERGY STAR Qualified Appliances, Disposal, Dryer, Refrigerator, Gas Oven, Microwave, Gas Range, Dishwasher
- Laundry: Electric Dryer Hookup, Gas Dryer Hookup, Washer Hookup
Features
- Balcony, Formal Entry/Foyer, High Ceilings, Prewired for Alarm System, Wired for Sound, 1 Bedroom Down - Not Primary BR, 2 Bedrooms Up, En-Suite Bath, Primary Bed - 3rd Floor, Walk-In Closet(s)
- Flooring: Tile, Vinyl, Wood
- Doors: Insulated Doors
- Windows: Insulated/Low-E windows, Window Coverings
Interior area
- Total structure area: 2,268
- Total interior livable area: 2,268 sqft
Property
Parking
- Total spaces: 2
- Parking features: Attached
- Attached garage spaces: 2
Features
- Stories: 3
- Patio & porch: Deck
- Exterior features: Balcony
Lot
- Size: 1,755 Square Feet
- Features: Patio Lot, 0 Up To 1/4 Acre
Details
- Parcel number: 1481530010005
Construction
Type & style
- Home type: SingleFamily
- Architectural style: Contemporary
- Property subtype: Single Family Residence
Materials
- Cement Siding, Wood Siding
- Foundation: Pillar/Post/Pier
- Roof: Composition
Condition
- New construction: Yes
- Year built: 2026
Details
- Builder name: ARTCONS
Utilities & green energy
- Sewer: Public Sewer
- Water: Public
Green energy
- Energy efficient items: Thermostat, HVAC
Community & HOA
Community
- Security: Prewired for Alarm System
- Subdivision: Bardell Estates
Location
- Region: Houston
Financial & listing details
- Price per square foot: $271/sqft
- Tax assessed value: $105,300
- Annual tax amount: $2,238
- Date on market: 10/13/2026
- Listing terms: Cash,Conventional,FHA,VA Loan
- Road surface type: Concrete
Estimated market value
$606,300
$576,000 - $637,000
$3,638/mo
Price history
| Date | Event | Price |
|---|---|---|
| 4/10/2026 | Listed for sale | $615,000$271/sqft |
Source:  HAR #5095363 Report a problem HAR #5095363 Report a problem | ||
Public tax history
| Year | Property taxes | Tax assessment |
|---|---|---|
| 2025 | $2,238 | $105,300 |
Find assessor info on the county website
Monthly payment
Est. payment
Payment breakdown
Explore the cost of this home by adjusting the details. Changes won't be saved.Climate risks
Neighborhood: Greater Heights
Nearby schools
Schools provided by the listing agent
- Elementary: Sinclair Elementary School (Houston)
- Middle: Hamilton Middle School (Houston)
- High: Waltrip High School
Source: HAR. This data may not be complete. We recommend contacting the local school district to confirm school assignments for this home.

Similar homes
- $575,0003 bd4 ba2k sqft1034 W 17th St #D, Houston, TX 77008New Construction
 MLS ID #44098392, Nicole Hohman, Nan & Company Properties - Corporate Office (Heights). HAR
 - $575,0003 bd4 ba2k sqft1034 W 17th St #A, Houston, TX 77008New ConstructionMLS ID #97764445, Nicole Hohman, Nan & Company Properties - Corporate Office (Heights). HAR
- $524,0003 bd4 ba2.5k sqft449 W 25th St #C, Houston, TX 77008For Sale
 MLS ID #23307929, Elizabeth Salinas, Sanmore Realty. HAR
 - $699,9003 bd4 ba2.4k sqft5016 Schuler St, Houston, TX 77007New Construction
 MLS ID #25225962, Mahir Rizvon, Happen Houston. HAR
