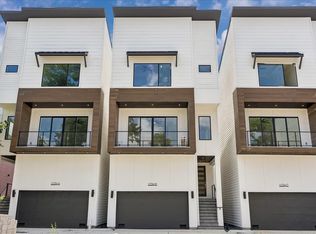
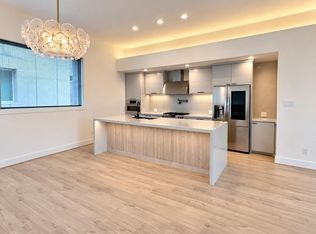
Experience contemporary living at its finest in these stunning residences featuring upscale finishes & thoughtful design throughout. The open-concept floor plan is complemented by soaring ceilings, expansive windows, & luxury vinyl plank flooring. The chef-inspired kitchen showcases sleek cabinetry, dolomite countertops, a 36-inch Z-LINE gas range, beverage cooler, bar seating, & a walk-in pantry. Retreat to the luxurious primary suite featuring a spa-like bathroom & oversized walk-in closet. Offering 3 bedrooms, 3.5 bathrooms, & a versatile study or flex space, this home provides comfort & functionality. Additional highlights include 20-ft garage ceilings & EV charging capabilities. Enjoy seamless indoor-outdoor living with sliding glass doors leading to a private balcony with a gas connection for grilling. Ideally located in Shady Acres, you'll be just steps from Cedar Creek, Wicklow Heights, McIntyre's, and more. Modern luxury meets urban convenience—your Houston retreat awaits.
New construction
$575,000
1034 W 17th St #A, Houston, TX 77008
3beds
2,088sqft
Single Family Residence
Built in 2026
1,603 Square Feet Lot
$567,700 Zestimate®
$275/sqft
$-- HOA
What's special
Upscale finishesPrivate balconyOpen-concept floor planExpansive windowsLuxury vinyl plank flooringThoughtful design throughoutGas connection for grilling
- 25 days
- 95
- 3
Zillow last checked:
Listing updated:
Listed by:
Nicole Hohman TREC #0661037 832-622-3149,
Nan & Company Properties - Corporate Office (Heights),
Ashley Alonzo
Source: HAR,MLS#: 97764445
Facts & features
Interior
Bedrooms & bathrooms
- Bedrooms: 3
- Bathrooms: 4
- Full bathrooms: 3
- 1/2 bathrooms: 1
Rooms
- Room types: Utility Room
Primary bedroom
- Level: Third
- Area: 169
- Dimensions: 13x13
Bedroom
- Level: First
- Area: 169
- Dimensions: 13x13
Bedroom
- Level: Third
- Area: 169
- Dimensions: 13x13
Dining room
- Level: Second
Other
- Level: Third
Kitchen
- Level: Second
Living room
- Level: Second
Primary bath
- Level: Third
Heating
- Natural Gas, Zoned
Cooling
- Ceiling Fan(s), Electric, Zoned
Appliances
- Included: ENERGY STAR Qualified Appliances, Water Heater, Disposal, Gas Oven, Oven, Microwave, Gas Range, Dishwasher
- Laundry: Electric Dryer Hookup, Gas Dryer Hookup, Washer Hookup
Features
- Formal Entry/Foyer, High Ceilings, 1 Bedroom Down - Not Primary BR, 2 Bedrooms Up, En-Suite Bath, Primary Bed - 3rd Floor, Walk-In Closet(s)
- Flooring: Tile, Vinyl
- Doors: Insulated Doors
- Windows: Insulated/Low-E windows
- Has fireplace: No
Interior area
- Total structure area: 2,088
- Total interior livable area: 2,088 sqft
Property
Parking
- Total spaces: 2
- Parking features: Attached, Additional Parking, Electric Gate, Garage Door Opener
- Attached garage spaces: 2
Features
- Stories: 3
- Patio & porch: Porch
- Exterior features: Balcony, Side Yard
- Fencing: Partial
Lot
- Size: 1,603 Square Feet
- Features: Subdivided, 0 Up To 1/4 Acre
Construction
Type & style
- Home type: SingleFamily
- Architectural style: Contemporary
- Property subtype: Single Family Residence
Materials
- Batts Insulation, Cement Siding
- Foundation: Pillar/Post/Pier, Slab on Builders Pier
- Roof: Composition
Condition
- New construction: Yes
- Year built: 2026
Details
- Builder name: Vastu Homes
Utilities & green energy
- Sewer: Public Sewer
- Water: Public
Green energy
- Energy efficient items: Thermostat, Lighting, HVAC
Community & HOA
Community
- Subdivision: Seventeen Square
Location
- Region: Houston
Financial & listing details
- Price per square foot: $275/sqft
- Date on market: 9/2/2026
- Listing terms: Cash,Conventional,FHA,Investor,VA Loan
- Ownership: Full Ownership
- Road surface type: Concrete, Curbs
Estimated market value
$567,700
$539,000 - $596,000
$3,462/mo
Price history
| Date | Event | Price |
|---|---|---|
| 8/7/2026 | Listed for sale | $575,000-1.7%$275/sqft |
Source:  HAR #10875403 Report a problem HAR #10875403 Report a problem | ||
| 6/13/2026 | Listing removed | $585,000$280/sqft |
Source: HAR #77760635 Report a problem | ||
| 2/17/2026 | Listed for sale | $585,000$280/sqft |
Source: HAR #93267464 Report a problem | ||
Public tax history
Tax history is unavailable.
Monthly payment
Est. payment
Payment breakdown
Explore the cost of this home by adjusting the details. Changes won't be saved.Climate risks
Neighborhood: Greater Heights
Nearby schools
Schools provided by the listing agent
- Elementary: Love Elementary School
- Middle: Hamilton Middle School (Houston)
- High: Waltrip High School
Source: HAR. This data may not be complete. We recommend contacting the local school district to confirm school assignments for this home.
Similar homes
- $575,0003 bd4 ba2k sqft1034 W 17th St #D, Houston, TX 77008New Construction
 MLS ID #44098392, Nicole Hohman, Nan & Company Properties - Corporate Office (Heights). HAR
 - $540,0003 bd4 ba2.5k sqft1122 W 16th St #C, Houston, TX 77008New Construction
 MLS ID #32108121, Omar Albitar, Keller Williams Realty Metropolitan. HAR
 - $499,9993 bd3 ba2.2k sqft1703 Beall St, Houston, TX 77008For Sale
 MLS ID #91644722, Jennifer Puls, Greenwood King Properties - Heights Office. HAR
 - $625,0003 bd4 ba2.2k sqft1032 W 17th St #A, Houston, TX 77008New Construction
 MLS ID #7485788, Nicole Hohman, Nan & Company Properties - Corporate Office (Heights). HAR
