This thoughtful Tom Wilson 1932* remodel is situated on a mature tree-lined street in Southampton. Wood flooring throughout refinished in 2026. The home has 2 bedrooms, 2 1/2 baths plus a formal dining room and living room plus a sun room, study and a guest house with pine floors. There is a 3-car garage with alley access. The lot is 7,200* sq. ft. and the home, not including the guest house, has approximately 2,500* sf. In close proximity to Rice University, Rice Village, Texas Medical Center, Museum District, Houston Zoo, Hermann Park and Downtown. *=HCAD. All per Seller.
For sale
Price cut: $90K (9/12)
$1,695,000
2121 Bolsover St, Houston, TX 77005
2beds
2,500sqft
Single Family Residence
Built in 1932
7,200 Square Feet Lot
$1,615,700 Zestimate®
$678/sqft
$-- HOA
What's special
- 76 days
- 936
- 50
Zillow last checked:
Listing updated:
Listed by:
Cathy Blum TREC #0230927 713-320-9050,
Greenwood King Properties - Kirby Office
Source: HAR,MLS#: 4183486
Facts & features
Interior
Bedrooms & bathrooms
- Bedrooms: 2
- Bathrooms: 3
- Full bathrooms: 2
- 1/2 bathrooms: 1
Primary bedroom
- Level: Second
- Area: 192
- Dimensions: 16x12
Bedroom
- Level: Second
- Area: 180
- Dimensions: 15x12
Other
- Level: Second
- Area: 104
- Dimensions: 13x8
Breakfast
- Level: First
- Area: 135
- Dimensions: 15x9
Dining room
- Level: First
- Area: 169
- Dimensions: 13x13
Kitchen
- Level: First
- Area: 119
- Dimensions: 17x7
Living room
- Level: First
- Area: 330
- Dimensions: 22x15
Other
- Level: Other
- Area: 192
- Dimensions: 16x12
Sunroom
- Level: First
- Area: 252
- Dimensions: 28x9
Utility room
- Level: First
- Area: 48
- Dimensions: 8x6
Heating
- Natural Gas, Zoned
Cooling
- Electric, Zoned
Appliances
- Included: Disposal, Dryer, Refrigerator, Washer, Wine Refrigerator, Double Oven, Electric Oven, Microwave, Gas Cooktop, Dishwasher
- Laundry: Electric Dryer Hookup, Gas Dryer Hookup, Washer Hookup
Features
- Atrium, Balcony, Crown Molding, High Ceilings, Prewired for Alarm System, All Bedrooms Up, En-Suite Bath, Primary Bed - 2nd Floor, Sitting Area
- Flooring: Tile, Wood
- Windows: Window Coverings
- Number of fireplaces: 1
- Fireplace features: Gas, Gas Log, Wood Burning
Interior area
- Total structure area: 2,500
- Total interior livable area: 2,500 sqft
Property
Parking
- Total spaces: 3
- Parking features: Garage, Oversized, Garage Door Opener
- Attached garage spaces: 3
Features
- Stories: 2
- Patio & porch: Patio/Deck, Porch
- Exterior features: Back Green Space, Sprinkler System
- Fencing: Back Yard,Full
Lot
- Size: 7,200 Square Feet
- Features: Back Yard, Subdivided, 0 Up To 1/4 Acre
Details
- Additional structures: Detached Gar Apt /Quarters, Shed(s), Workshop
- Parcel number: 0540700000015
Construction
Type & style
- Home type: SingleFamily
- Architectural style: Traditional
- Property subtype: Single Family Residence
Materials
- Stucco, Wood Siding
- Foundation: Pillar/Post/Pier
- Roof: Composition
Condition
- New construction: No
- Year built: 1932
Utilities & green energy
- Sewer: Public Sewer
- Water: Public
Green energy
- Energy efficient items: Attic Vents, Thermostat, HVAC, Exposure/Shade
Community & HOA
Community
- Features: Subdivision Tennis Court
- Security: Prewired for Alarm System
- Subdivision: Southampton Place
Location
- Region: Houston
Financial & listing details
- Price per square foot: $678/sqft
- Tax assessed value: $1,534,117
- Annual tax amount: $30,975
- Date on market: 7/21/2026
- Listing terms: Cash
- Ownership: Full Ownership
- Road surface type: Concrete, Curbs, Gutters
Estimated market value
$1,615,700
$1.53M - $1.70M
$4,504/mo
Price history
| Date | Event | Price |
|---|---|---|
| 10/5/2026 | Listed for rent | $6,600+10%$3/sqft |
Source:  HAR #78869943 Report a problem HAR #78869943 Report a problem | ||
| 9/12/2026 | Price change | $1,695,000-5%$678/sqft |
Source:  HAR #4183486 Report a problem HAR #4183486 Report a problem | ||
| 7/28/2026 | Listed for sale | $1,785,000+21%$714/sqft |
Source: HAR #4183486 Report a problem | ||
| 2/23/2025 | Listing removed | $6,000$2/sqft |
Source: HAR #38163462 Report a problem | ||
| 2/11/2025 | Listed for rent | $6,000$2/sqft |
Source: HAR #38163462 Report a problem | ||
| 1/11/2025 | Pending sale | $1,475,000$590/sqft |
Source: HAR #53500600 Report a problem | ||
| 12/2/2024 | Listed for sale | $1,475,000$590/sqft |
Source: HAR #53500600 Report a problem | ||
| 11/20/2024 | Listing removed | $1,475,000$590/sqft |
Source: HAR #30594677 Report a problem | ||
| 11/7/2024 | Pending sale | $1,475,000$590/sqft |
Source: HAR #30594677 Report a problem | ||
| 10/31/2024 | Listed for sale | $1,475,000+39.3%$590/sqft |
Source: HAR #30594677 Report a problem | ||
| 8/10/2011 | Listing removed | $1,059,000$424/sqft |
Source: Martha Turner Properties #59192024 Report a problem | ||
| 2/25/2011 | Listed for sale | $1,059,000-2.8%$424/sqft |
Source: Martha Turner Properties #59192024 Report a problem | ||
| 10/18/2010 | Listing removed | $1,089,000$436/sqft |
Source: Martha Turner Properties #13099456 Report a problem | ||
| 5/14/2010 | Listed for sale | $1,089,000-1%$436/sqft |
Source: Martha Turner Properties #13099456 Report a problem | ||
| 2/21/2010 | Listing removed | $1,100,000$440/sqft |
Source: Sandra Gunn Properties #83216397 Report a problem | ||
| 1/7/2010 | Listed for sale | $1,100,000$440/sqft |
Source: Sandra Gunn Properties #83216397 Report a problem | ||
Public tax history
| Year | Property taxes | Tax assessment |
|---|---|---|
| 2025 | $17,489 -5.3% | $1,534,117 +3.7% |
| 2024 | $18,473 +6.2% | $1,478,785 +0.6% |
| 2023 | $17,394 -9.5% | $1,469,544 +12.4% |
| 2022 | $19,214 | $1,307,000 +12.2% |
| 2021 | -- | $1,164,525 -7.7% |
| 2020 | $21,433 -6.5% | $1,261,917 -5% |
| 2019 | $22,912 +1.4% | $1,328,872 +5.1% |
| 2018 | $22,605 | $1,264,370 |
| 2017 | $22,605 -7% | $1,264,370 +0.6% |
| 2016 | $24,303 +18.6% | $1,257,377 |
| 2015 | $20,498 | $1,257,377 +25.7% |
| 2014 | $20,498 | $1,000,261 -3.3% |
| 2013 | -- | $1,033,935 +4% |
| 2012 | -- | $993,844 |
| 2011 | -- | $993,844 |
| 2010 | -- | $993,844 |
| 2009 | -- | $993,844 +2.8% |
| 2008 | -- | $966,686 +31.7% |
| 2007 | -- | $734,098 +17.5% |
| 2006 | -- | $625,000 +4.2% |
| 2005 | -- | $600,000 +4.5% |
| 2004 | -- | $574,000 +8% |
| 2003 | -- | $531,310 +2.2% |
| 2002 | -- | $520,100 -2.1% |
| 2001 | -- | $531,300 +10% |
| 2000 | -- | $483,000 |
Find assessor info on the county website
Monthly payment
Est. payment
Payment breakdown
Explore the cost of this home by adjusting the details. Changes won't be saved.Climate risks
Neighborhood: University Place
Nearby schools
Schools provided by the listing agent
- Elementary: Poe Elementary School
- Middle: Lanier Middle School
- High: Lamar High School (Houston)
Source: HAR. This data may not be complete. We recommend contacting the local school district to confirm school assignments for this home.
Similar homes
- $1,295,0003 bd4 ba3.6k sqft2326 Bissonnet St, Houston, TX 77005For Sale
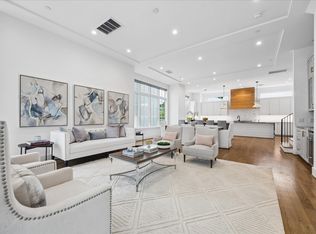 MLS ID #11242670, Kathleen Graf, Greenwood King Properties - Kirby Office. HAR
 - $1,568,8504 bd4 ba3.5k sqft2514 McClendon St, Houston, TX 77030For Sale
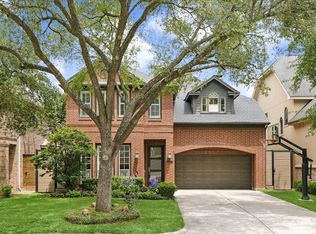 MLS ID #38047639, David Atkins, Martha Turner Sotheby's International Realty. HAR
 - $1,449,0003 bd4 ba3.6k sqft2328 Bissonnet St, Houston, TX 77005For Sale
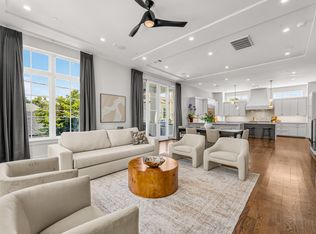 MLS ID #66082542, Michael Brombacher, Compass RE Texas, LLC - Houston. HAR
 - $1,500,0004 bd5 ba3.4k sqft6236 Community Dr, Houston, TX 77005Active
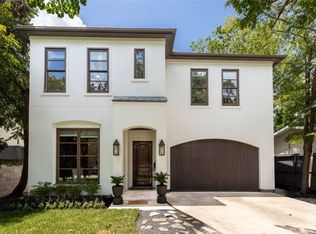 MLS ID #12762730, Claudia Fathivand, Compass RE Texas, LLC. MRED as distributed by MLS GRID
