Experience elevated living at Mazal Lane, a four-story single-family home in a gated Greater Heights community just minutes from Downtown Houston, The Heights, White Oak Music Hall, dining, shopping, and entertainment. Featuring 3 bedrooms, 3.5 baths, open-concept living, quartz countertops, vaulted ceilings, and designer finishes throughout. The show-stopping fourth-floor rooftop deck and covered terrace offer breathtaking Downtown Houston skyline views and create the ultimate setting for entertaining, sunset cocktails, game-day gatherings, and unforgettable celebrations. With walkability, skyline views, abundant guest parking, and exceptional indoor-outdoor living, this home embodies the best of Houston urban luxury.
New construction
$550,000
627 Mazal Ln, Houston, TX 77009
3beds
2,100sqft
Single Family Residence
Built in 2026
4,199 Square Feet Lot
$547,200 Zestimate®
$262/sqft
$75/mo HOA
What's special
Designer finishes throughoutShow-stopping fourth-floor rooftop deckExceptional indoor-outdoor livingQuartz countertopsCovered terraceVaulted ceilingsOpen-concept living
- 13 days
- 270
- 32
Likely to sell faster than
Zillow last checked:
Listing updated:
Listed by:
Steven Kordish TREC #0578995 281-536-8713,
TKG Realty, LLC
Source: HAR,MLS#: 19092374
Facts & features
Interior
Bedrooms & bathrooms
- Bedrooms: 3
- Bathrooms: 4
- Full bathrooms: 3
- 1/2 bathrooms: 1
Primary bedroom
- Level: Third
- Area: 198
- Dimensions: 18X11
Bedroom
- Level: First
- Area: 110
- Dimensions: 11X10
Bedroom
- Level: Third
- Area: 132
- Dimensions: 12X11
Dining room
- Level: Second
- Area: 180
- Dimensions: 12X15
Kitchen
- Level: Second
- Area: 196
- Dimensions: 14X14
Living room
- Level: Second
- Area: 182
- Dimensions: 14X13
Utility room
- Level: Third
- Area: 40
- Dimensions: 8X5
Heating
- Natural Gas
Cooling
- Ceiling Fan(s), Electric
Appliances
- Included: Disposal, Gas Oven, Microwave, Gas Range, Dishwasher
- Laundry: Electric Dryer Hookup, Gas Dryer Hookup, Washer Hookup
Features
- High Ceilings, 1 Bedroom Down - Not Primary BR, 2 Bedrooms Up, En-Suite Bath, Primary Bed - 3rd Floor, Walk-In Closet(s)
- Flooring: Vinyl
- Doors: Insulated Doors
- Windows: Insulated/Low-E windows
Interior area
- Total structure area: 2,100
- Total interior livable area: 2,100 sqft
Property
Parking
- Total spaces: 2
- Parking features: Electric Gate, Attached, Additional Parking, Garage Door Opener
- Attached garage spaces: 2
Features
- Stories: 3
- Patio & porch: Deck
- Exterior features: Balcony
- Fencing: Back Yard
Lot
- Size: 4,199 Square Feet
- Features: Patio Lot, 0 Up To 1/4 Acre
Details
- Parcel number: 1368390010007
Construction
Type & style
- Home type: SingleFamily
- Architectural style: Traditional
- Property subtype: Single Family Residence
Materials
- Batts Insulation, Blown-In Insulation, Brick, Cement Siding, Stucco
- Foundation: Slab on Builders Pier
- Roof: Composition
Condition
- New construction: Yes
- Year built: 2026
Details
- Builder name: Panda Construction
Utilities & green energy
- Sewer: Public Sewer
- Water: Public
Green energy
- Energy efficient items: Thermostat, HVAC
Community & HOA
Community
- Subdivision: Northwood Estates
HOA
- Has HOA: Yes
- Amenities included: Controlled Access
- HOA fee: $900 annually
Location
- Region: Houston
Financial & listing details
- Price per square foot: $262/sqft
- Annual tax amount: $2,666
- Date on market: 9/11/2026
- Listing terms: Cash,Conventional,FHA,VA Loan
Estimated market value
$547,200
$520,000 - $575,000
$2,995/mo
Price history
| Date | Event | Price |
|---|---|---|
| 9/11/2026 | Listed for sale | $550,000+29.4%$262/sqft |
Source:  HAR #19092374 Report a problem HAR #19092374 Report a problem | ||
| 1/14/2021 | Listing removed | -- |
Source:  HAR Report a problem HAR Report a problem | ||
| 5/19/2020 | Listed for sale | $425,000$202/sqft |
Source: Elite Agents #20741951 Report a problem | ||
| 2/26/2020 | Listing removed | $425,000$202/sqft |
Source: Elite Agents #20741951 Report a problem | ||
| 8/26/2018 | Price change | $425,000+1.2%$202/sqft |
Source: Elite Agents #31296601 Report a problem | ||
| 4/30/2018 | Listed for sale | $419,900$200/sqft |
Source: Central Metro Realty #20494140 Report a problem | ||
Public tax history
Tax history is unavailable.
Monthly payment
Est. payment
Payment breakdown
Explore the cost of this home by adjusting the details. Changes won't be saved.Climate risks
Neighborhood: Greater Heights
Nearby schools
Schools provided by the listing agent
- Elementary: Jefferson Elementary School (Houston)
- Middle: Hamilton Middle School (Houston)
- High: Heights High School
Source: HAR. This data may not be complete. We recommend contacting the local school district to confirm school assignments for this home.
Similar homes
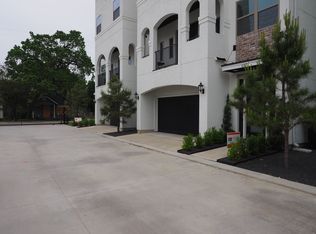
- $499,2503 bd4 ba2.4k sqft1803 Palmetto Landing Dr, Houston, TX 77009New Construction
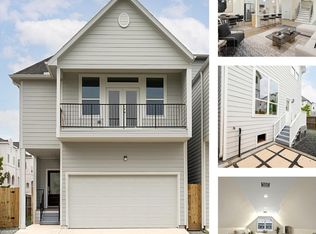 MLS ID #58165943, Linda Jamail Marshall, Linda J. Marshall. HAR
 - $574,9003 bd4 ba2.2k sqft602 Jewett St #B, Houston, TX 77009New Construction
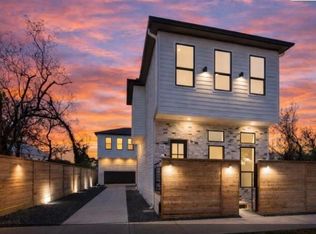 MLS ID #56131613, Shabeeb Anwar, REALM Real Estate Professionals - Sugar Land. HAR
 - $459,0003 bd4 ba2.5k sqft1003 Kern St #C, Houston, TX 77009For Sale
 MLS ID #51702494, Carol Gracia, UTR TEXAS, REALTORS. HAR
 - $650,0003 bd4 ba2.2k sqft1107 E 24th St, Houston, TX 77009New Construction
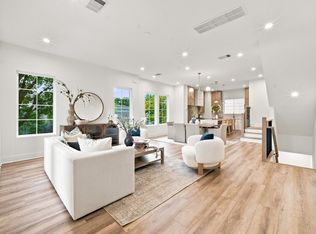 MLS ID #70991955, Spencer Huck, SERHANT.. HAR
