Experience the exceptional craftsmanship and attention to detail that have become the hallmark of Heart Design & Construction. Scheduled for completion in late 2026, this beautifully designed new construction home offers a thoughtfully planned layout with stylish, high-end finishes throughout and robust 2"x 6" framing. The open-concept first floor is perfect for everyday living and entertaining, featuring a stunning kitchen with designer finishes that flows seamlessly into the spacious living and dining areas. A private first-floor study provides the ideal space for working from home or a quiet retreat. Upstairs, you'll find a generous game room, an oversized primary suite with a bedroom-sized walk-in closet, and two additional spacious secondary bedrooms. Built above the floodplain for added peace of mind, this home is ideally located just minutes from The Heights, The Houston Farmers Market, Whole Foods, and countless restaurants and retail options! LOW tax rate!
New construction
$599,900
819 E 33rd St, Houston, TX 77022
3beds
2,372sqft
Single Family Residence
Built in 2026
2,648 Square Feet Lot
$587,400 Zestimate®
$253/sqft
$-- HOA
What's special
Thoughtfully planned layoutStylish high-end finishes throughoutGenerous game roomOpen-concept first floorPrivate first-floor studyBedroom-sized walk-in closetOversized primary suite
- 73 days
- 192
- 24
Zillow last checked:
Listing updated:
Listed by:
Casey Dewees TREC #0571863 281-546-3828,
The Reyna Group
Source: HAR,MLS#: 90086592
Facts & features
Interior
Bedrooms & bathrooms
- Bedrooms: 3
- Bathrooms: 4
- Full bathrooms: 2
- 1/2 bathrooms: 2
Primary bedroom
- Level: Second
- Area: 240
- Dimensions: 16x15
Bedroom
- Level: Second
- Area: 156
- Dimensions: 13x12
Bedroom
- Level: Second
- Area: 144
- Dimensions: 12x12
Dining room
- Level: First
- Area: 168
- Dimensions: 14x12
Game room
- Level: Second
- Area: 252
- Dimensions: 18x14
Kitchen
- Level: First
- Area: 198
- Dimensions: 18x11
Kitchen
- Level: First
- Area: 198
- Dimensions: 18x11
Heating
- Natural Gas
Cooling
- Ceiling Fan(s), Electric
Appliances
- Included: Disposal, Convection Oven, Microwave, Gas Range, Dishwasher
- Laundry: Electric Dryer Hookup, Washer Hookup
Features
- High Ceilings, All Bedrooms Up, Primary Bed - 2nd Floor, Walk-In Closet(s)
- Flooring: Tile, Vinyl
- Doors: Insulated Doors
- Windows: Insulated/Low-E windows
- Number of fireplaces: 1
- Fireplace features: Gas
Interior area
- Total structure area: 2,372
- Total interior livable area: 2,372 sqft
Property
Parking
- Total spaces: 2
- Parking features: Attached, Garage Door Opener, Attached Carport
- Attached garage spaces: 1
- Carport spaces: 1
- Covered spaces: 2
Features
- Stories: 2
- Patio & porch: Covered, Patio/Deck, Porch
- Fencing: Full
Lot
- Size: 2,648 Square Feet
- Features: Corner Lot, Subdivided, 0 Up To 1/4 Acre
Details
- Parcel number: 1414640010005
Construction
Type & style
- Home type: SingleFamily
- Architectural style: English,Traditional
- Property subtype: Single Family Residence
Materials
- Batts Insulation, Brick, Cement Siding
- Foundation: Slab
- Roof: Composition
Condition
- New construction: Yes
- Year built: 2026
Details
- Builder name: Heart Design
Utilities & green energy
- Sewer: Public Sewer
- Water: Public
Green energy
- Energy efficient items: Thermostat, HVAC>15 SEER, Exposure/Shade
Community & HOA
Community
- Subdivision: Barzar Plaza
Location
- Region: Houston
Financial & listing details
- Price per square foot: $253/sqft
- Annual tax amount: $1,577
- Date on market: 7/22/2026
- Listing terms: Cash,Conventional,VA Loan
- Road surface type: Concrete, Curbs
Estimated market value
$587,400
$558,000 - $617,000
$2,698/mo
Price history
| Date | Event | Price |
|---|---|---|
| 7/22/2026 | Listed for sale | $599,900$253/sqft |
Source:  HAR #90086592 Report a problem HAR #90086592 Report a problem | ||
Public tax history
Tax history is unavailable.
Monthly payment
Est. payment
Payment breakdown
Explore the cost of this home by adjusting the details. Changes won't be saved.Climate risks
Neighborhood: Independence Heights
Nearby schools
Schools provided by the listing agent
- Elementary: Kennedy Elementary School (Houston)
- Middle: Hamilton Middle School (Houston)
- High: Washington High School
Source: HAR. This data may not be complete. We recommend contacting the local school district to confirm school assignments for this home.

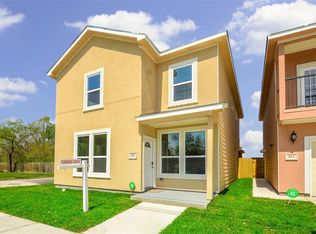
Similar homes
- $599,0004 bd4 ba3k sqft4041 Castor St, Houston, TX 77022For Sale
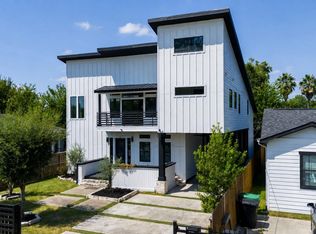 MLS ID #61209380, Thomas Eureste, Nan & Company Properties - Corporate Office (Heights). HAR
 - $569,9993 bd3 ba1.9k sqft301 Vincent St, Houston, TX 77009For Sale
 MLS ID #3600683, Agata Krawczyk, Keller Williams Signature. HAR
 - $510,0003 bd3 ba2.2k sqft514 Melbourne St #B, Houston, TX 77022For Sale
 MLS ID #49333429, Melody Alanis, HomeSmart. HAR
 - $445,0003 bd3 ba1.9k sqft731 E 40th St, Houston, TX 77022For Sale
 MLS ID #5785823, Ashley Vasquez, Redfin Corporation. HAR
