This beautifully renovated 3-bedroom, 2.5-bath home perfectly blends modern design w/timeless charm. Step inside to an open-concept living area featuring soaring cathedral ceilings, a cozy fireplace, & plenty of natural light. The dining area flows seamlessly into the chef’s kitchen, complete w/ SS appliances, expansive quartz island & stylish finishes. Two spacious bedrooms conveniently located at the front of the home, while a versatile bonus room offers endless options. Use it as an office, game room, or creative studio. The private back porch provides the perfect spot to unwind outdoors. Upstairs, the primary suite offers peace & privacy w/ a large ensuite bath & generous closet space. Located in the sought-after Eastwood community, this home combines modern living w/ historic neighborhood charm. Enjoy easy access to Downtown Houston, major highways, local dining & Eastwood Park, featuring a skate park, swimming pool, sports fields, playground, hiking/biking trails & tennis courts.
For sale
$599,900
4525 Walker St, Houston, TX 77023
3beds
2,580sqft
Single Family Residence
Built in 1928
5,501 Square Feet Lot
$568,600 Zestimate®
$233/sqft
$-- HOA
What's special
Cozy fireplaceStylish finishesTwo spacious bedroomsPlenty of natural lightBeautifully renovatedSoaring cathedral ceilingsGenerous closet space
- 70 days
- 156
- 11
Zillow last checked:
Listing updated:
Listed by:
Robert Wiseman TREC #0602631 281-900-0321,
SERHANT
Source: HAR,MLS#: 59436667
Facts & features
Interior
Bedrooms & bathrooms
- Bedrooms: 3
- Bathrooms: 3
- Full bathrooms: 2
- 1/2 bathrooms: 1
Primary bedroom
- Level: Second
- Area: 320
- Dimensions: 16X20
Bedroom
- Level: First
- Area: 168
- Dimensions: 12X14
Bedroom
- Level: First
- Area: 168
- Dimensions: 12X14
Other
- Level: First
- Area: 160
- Dimensions: 10X16
Dining room
- Level: First
- Area: 221
- Dimensions: 13X17
Kitchen
- Level: First
- Area: 260
- Dimensions: 13X20
Living room
- Level: First
- Area: 221
- Dimensions: 13X17
Heating
- Natural Gas
Cooling
- Ceiling Fan(s), Electric
Appliances
- Included: Water Heater, Disposal, Refrigerator, Freestanding Oven, Gas Oven, Microwave, Free-Standing Range, Gas Range, Dishwasher
- Laundry: Gas Dryer Hookup, Washer Hookup
Features
- 2 Bedrooms Down, 1 Bedroom Up, En-Suite Bath, Primary Bed - 2nd Floor, Walk-In Closet(s)
- Flooring: Tile, Vinyl
- Number of fireplaces: 1
Interior area
- Total structure area: 2,580
- Total interior livable area: 2,580 sqft
Property
Parking
- Total spaces: 2
- Parking features: Attached, Garage Door Opener
- Attached garage spaces: 2
Features
- Stories: 2
Lot
- Size: 5,501 Square Feet
- Features: Subdivided, 0 Up To 1/4 Acre
Details
- Parcel number: 0130200000018
Construction
Type & style
- Home type: SingleFamily
- Property subtype: Single Family Residence
Materials
- Batts Insulation, Cement Siding, Wood Siding
- Foundation: Block & Beam
- Roof: Composition
Condition
- New construction: No
- Year built: 1928
Utilities & green energy
- Sewer: Public Sewer
- Water: Public
Green energy
- Energy efficient items: Thermostat
Community & HOA
Community
- Subdivision: Eastwood
Location
- Region: Houston
Financial & listing details
- Price per square foot: $233/sqft
- Tax assessed value: $420,099
- Annual tax amount: $9,420
- Date on market: 8/5/2026
- Listing terms: Cash,Conventional,FHA,VA Loan
Estimated market value
$568,600
$540,000 - $597,000
$2,765/mo
Price history
| Date | Event | Price |
|---|---|---|
| 8/5/2026 | Listed for sale | $599,900$233/sqft |
Source:  HAR #59436667 Report a problem HAR #59436667 Report a problem | ||
| 7/31/2026 | Listing removed | $599,900$233/sqft |
Source: HAR #30117007 Report a problem | ||
| 7/3/2026 | Price change | $599,900-1.6%$233/sqft |
Source: HAR #30117007 Report a problem | ||
| 5/12/2026 | Price change | $609,900-3.2%$236/sqft |
Source: HAR #30117007 Report a problem | ||
| 5/1/2026 | Price change | $629,900-3.1%$244/sqft |
Source: HAR #30117007 Report a problem | ||
| 4/15/2026 | Listed for sale | $649,900-7.1%$252/sqft |
Source: HAR #30117007 Report a problem | ||
| 1/12/2026 | Listing removed | $699,900$271/sqft |
Source: HAR #53809853 Report a problem | ||
| 11/7/2025 | Listed for sale | $699,900-4.1%$271/sqft |
Source: HAR #53809853 Report a problem | ||
| 9/30/2025 | Listing removed | $729,900$283/sqft |
Source: HAR #56265235 Report a problem | ||
| 6/1/2025 | Listed for sale | $729,900$283/sqft |
Source: HAR #56265235 Report a problem | ||
Public tax history
| Year | Property taxes | Tax assessment |
|---|---|---|
| 2025 | $8,928 +11033.6% | $420,099 +59.7% |
| 2024 | $80 +24.9% | $263,097 -1.5% |
| 2023 | $64 -94% | $267,124 +7.6% |
| 2022 | $1,062 | $248,159 +16.1% |
| 2021 | -- | $213,788 +1.4% |
| 2020 | $1,032 +1.4% | $210,914 +14.6% |
| 2019 | $1,018 +56.8% | $184,061 +9.4% |
| 2018 | $649 | $168,204 |
| 2017 | $649 -71.4% | $168,204 +3.5% |
| 2016 | $2,270 -24.1% | $162,526 +14.3% |
| 2015 | $2,989 | $142,225 +22.3% |
| 2014 | $2,989 | $116,283 |
| 2013 | -- | $116,283 -2.3% |
| 2012 | -- | $119,045 +16.2% |
| 2011 | -- | $102,442 |
| 2010 | -- | $102,442 |
| 2009 | -- | $102,442 -10.7% |
| 2008 | -- | $114,771 -1.1% |
| 2007 | -- | $116,054 +57.5% |
| 2006 | -- | $73,689 +10% |
| 2005 | -- | $66,990 +10% |
| 2004 | -- | $60,900 +9.9% |
| 2003 | -- | $55,400 +9.9% |
| 2002 | -- | $50,400 +9.8% |
| 2001 | -- | $45,900 +9.8% |
| 2000 | -- | $41,800 |
Find assessor info on the county website
Monthly payment
Est. payment
Payment breakdown
Explore the cost of this home by adjusting the details. Changes won't be saved.Climate risks
Neighborhood: Greater Eastwood
Nearby schools
Schools provided by the listing agent
- Elementary: Lantrip Elementary School
- Middle: Navarro Middle School (Houston)
- High: Austin High School (Houston)
Source: HAR. This data may not be complete. We recommend contacting the local school district to confirm school assignments for this home.
Similar homes
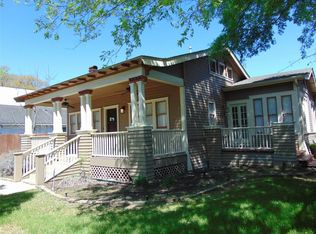
- $569,9993 bd3 ba1.9k sqft301 Vincent St, Houston, TX 77009For Sale
 MLS ID #3600683, Agata Krawczyk, Keller Williams Signature. HAR
 - $489,0003 bd4 ba2.3k sqft2420 Sumpter St, Houston, TX 77026For Sale
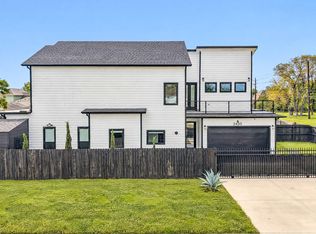 MLS ID #58678343, Thomas Daily, Compass RE Texas, LLC - Houston. HAR
 - $599,0004 bd4 ba3k sqft4041 Castor St, Houston, TX 77022For Sale
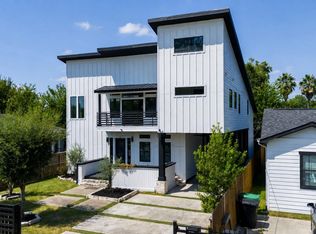 MLS ID #61209380, Thomas Eureste, Nan & Company Properties - Corporate Office (Heights). HAR
 - $379,0003 bd3 ba2.4k sqft6818 Avenue F #A, Houston, TX 77011New Construction
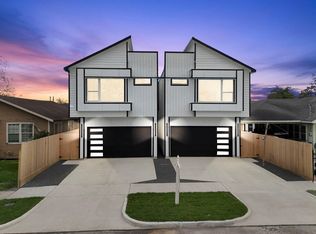 MLS ID #43990253, Waldina Galeano, The Agency Team. HAR
