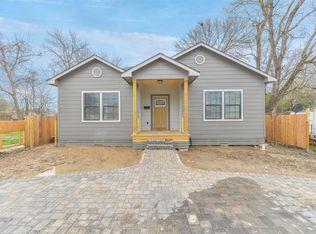
Sixth Sense presents a brand new duplex in Medical Center South — each side with a TWO car garage, a rare find in the duplex inventory amongst Houston. These versatile units offer flexibility for investors, multi-generational living, or house-hacking, minutes from the Texas Medical Center. Each unit spans three bedrooms, two full baths, anchored by a waterfall quartz island, pot filler over the gas range, and custom white shaker cabinets. Wrought-iron staircase detailing opens into a light-filled living space. Upstairs, the primary suite offers a tray ceiling, spa-style shower with rain head and quartz bench seat, and a dedicated walk-in closet. Quartz counters, matte black hardware, and a fenced backyard round it out. Two-car garage parking per unit. Minutes from NRG Stadium, Downtown Houston, and the Texas Medical Center.
New construction
$599,900
4521 Newberry St, Houston, TX 77051
3beds
2,728sqft
Duplex
Built in 2026
-- sqft lot
$-- Zestimate®
$220/sqft
$-- HOA
What's special
Light-filled living spaceThree bedroomsQuartz countersWaterfall quartz islandTray ceilingTwo car garageFenced backyard
- 2 days
- 79
- 9
Zillow last checked:
Listing updated:
Listed by:
Mahir Rizvon TREC #0749350 713-253-4457,
Happen Houston
Source: HAR,MLS#: 56358467
Facts & features
Interior
Bedrooms & bathrooms
- Bedrooms: 3
- Bathrooms: 2
- Full bathrooms: 2
Heating
- Natural Gas
Cooling
- Electric
Appliances
- Included: Disposal, Microwave, Dishwasher
Interior area
- Total structure area: 2,728
- Total interior livable area: 2,728 sqft
Property
Parking
- Parking features: Garage, Two Parking Units
- Has garage: Yes
Features
- Stories: 2
Lot
- Size: 5,248 Square Feet
Details
- Parcel number: 0720200160011
Construction
Type & style
- Home type: MultiFamily
- Property subtype: Duplex
Materials
- Roof: Composition
Condition
- New construction: Yes
- Year built: 2026
Details
- Builder name: FYNS Group
Community & HOA
Community
- Subdivision: East Sunnyside Court Sec 01
Location
- Region: Houston
Financial & listing details
- Price per square foot: $220/sqft
- Tax assessed value: $78,750
- Annual tax amount: $1,674
- Date on market: 9/7/2026
Estimated market value
Not available
Estimated sales range
Not available
Not available
Price history
| Date | Event | Price |
|---|---|---|
| 9/7/2026 | Listed for sale | $599,900+399.9%$220/sqft |
Source:  HAR #56358467 Report a problem HAR #56358467 Report a problem | ||
| 8/28/2024 | Listing removed | $120,000$44/sqft |
Source: HAR #13580009 Report a problem | ||
| 8/28/2024 | Pending sale | $120,000$44/sqft |
Source: HAR #13580009 Report a problem | ||
| 6/19/2024 | Listed for sale | $120,000+60%$44/sqft |
Source: HAR #13580009 Report a problem | ||
| 12/6/2021 | Listing removed | -- |
Source: HAR #87635411 Report a problem | ||
| 10/16/2021 | Pending sale | $75,000$27/sqft |
Source: HAR #87635411 Report a problem | ||
| 10/11/2021 | Listed for sale | $75,000$27/sqft |
Source: HAR #87635411 Report a problem | ||
| 9/28/2021 | Pending sale | $75,000$27/sqft |
Source: HAR #87635411 Report a problem | ||
| 7/31/2019 | Sold | -- |
Source: Agent Provided Report a problem | ||
Public tax history
| Year | Property taxes | Tax assessment |
|---|---|---|
| 2025 | $1,674 +8.8% | $78,750 +7.1% |
| 2024 | $1,538 +11.8% | $73,500 +7.7% |
| 2023 | $1,375 +19% | $68,250 +30% |
| 2022 | $1,156 | $52,500 -3% |
| 2021 | -- | $54,112 -8.1% |
| 2020 | $1,412 +32% | $58,851 +33.2% |
| 2019 | $1,070 +30.7% | $44,176 +22.1% |
| 2018 | $819 | $36,171 +11.6% |
| 2017 | $819 | $32,401 |
| 2016 | -- | $32,401 +9.4% |
| 2015 | -- | $29,609 |
| 2014 | -- | $29,609 |
| 2013 | -- | $29,609 |
| 2012 | -- | $29,609 |
| 2011 | -- | $29,609 |
| 2010 | -- | $29,609 |
| 2009 | -- | $29,609 |
| 2008 | -- | $29,609 |
| 2007 | -- | $29,609 +4.2% |
| 2006 | -- | $28,429 +6.4% |
| 2005 | -- | $26,730 +10% |
| 2004 | -- | $24,300 +10% |
| 2003 | -- | $22,100 +10% |
| 2002 | -- | $20,100 +9.2% |
| 2001 | -- | $18,400 +19.5% |
| 2000 | -- | $15,400 |
Find assessor info on the county website
Monthly payment
Est. payment
Payment breakdown
Explore the cost of this home by adjusting the details. Changes won't be saved.Climate risks
Neighborhood: Sunnyside
Nearby schools
Schools provided by the listing agent
- Elementary: Young Elementary School (Houston)
- Middle: Attucks Middle School
- High: Worthing High School
Source: HAR. This data may not be complete. We recommend contacting the local school district to confirm school assignments for this home.
Similar homes
- $569,0003 bd3 ba3.2k sqft7930 Corinth St, Houston, TX 77051New Construction
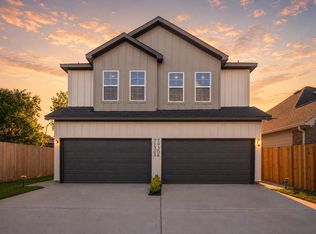 MLS ID #57366235, Thomas Eureste, Nan & Company Properties - Corporate Office (Heights). HAR
 - $610,0004 bd2 ba3.8k sqft8421 Safeguard St #A/b, Houston, TX 77051New Construction
 MLS ID #24451145, Norisha Johnson, Nextgen Real Estate Properties. HAR
 - $440,0006 bd4 ba3.4k sqft4528 Mayflower St #A/b, Houston, TX 77051For Sale
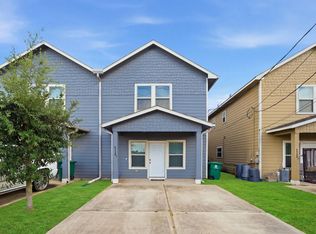 MLS ID #82477497, Diego Howard, Exquisite Properties, LLC. HAR
 - $540,0003 bd2 ba3.8k sqft4117 Kewanee St #A/b, Houston, TX 77051New Construction
 MLS ID #50706380, Crystal Menefe, Illustrious Realty, LLC. HAR
