LUXURY DUPLEX | 3 BEDROOMS + DEN | 2.5 BATHROOMS | PRIME LOCATION!
Experience modern luxury living in this beautifully designed 3-bedroom, 2.5-bathroom duplex with a versatile first-floor den, perfect for a home office, creative space, or additional living area.
Ideally located just 7 minutes from the Texas Medical Center, University of Houston, and Downtown Houston, this home offers the perfect combination of convenience, comfort, and contemporary design.
Step inside to an inviting open-concept floor plan featuring luxury vinyl plank flooring throughout, a modern kitchen equipped with stainless steel appliances, and ample storage space.
Enjoy premium features including a motorized front gate, private one-car garage, EV charging access, and pre-wiring for surround sound.
Whether you’re working from home, entertaining guests, or simply looking for a stylish space to call your own, this luxury duplex offers the functionality, privacy, and prime location you’ve been searching for.
New construction
$550,000
8816 Scott St #A/b, Houston, TX 77051
2beds
3,400sqft
Duplex
Built in 2026
-- sqft lot
$543,400 Zestimate®
$162/sqft
$-- HOA
What's special
Inviting open-concept floor planMotorized front gateVersatile first-floor denEv charging accessAmple storage spacePrivate one-car garagePre-wiring for surround sound
- 144 days
- 48
- 3
Zillow last checked:
Listing updated:
Listed by:
Crystal Joy TREC #0717686 832-844-8608,
Illustrious Realty, LLC,
China-Marie Hendren ONeal TREC #0823421 971-221-0117,
Illustrious Realty, LLC
Source: HAR,MLS#: 91757490
Facts & features
Interior
Bedrooms & bathrooms
- Bedrooms: 2
- Bathrooms: 1
- Full bathrooms: 1
Heating
- Natural Gas
Cooling
- Electric
Appliances
- Included: Microwave
Interior area
- Total structure area: 3,400
- Total interior livable area: 3,400 sqft
Property
Features
- Stories: 2
Lot
- Size: 4,787 Square Feet
- Features: 0 Up To 1/4 Acre
Details
- Parcel number: 0641680180011
Construction
Type & style
- Home type: MultiFamily
- Property subtype: Duplex
Materials
- Roof: Composition
Condition
- New construction: Yes
- Year built: 2026
Details
- Builder name: Kensli Homes LLC
Community & HOA
Community
- Subdivision: Sunnyside Courts
Location
- Region: Houston
Financial & listing details
- Price per square foot: $162/sqft
- Annual tax amount: $2,635
- Date on market: 6/29/2026
- Listing terms: Cash,Conventional,Exchange or Trade,FHA,Investor,VA Loan
Estimated market value
$543,400
$516,000 - $571,000
$1,262/mo
Price history
| Date | Event | Price |
|---|---|---|
| 6/29/2026 | Listed for sale | $550,000$162/sqft |
Source:  HAR #91757490 Report a problem | ||
Public tax history
Tax history is unavailable.
Monthly payment
Est. payment
Payment breakdown
Explore the cost of this home by adjusting the details. Changes won't be saved.Climate risks
Neighborhood: Sunnyside
Nearby schools
Schools provided by the listing agent
- Elementary: Young Elementary School (Houston)
- Middle: Attucks Middle School
- High: Worthing High School
Source: HAR. This data may not be complete. We recommend contacting the local school district to confirm school assignments for this home.

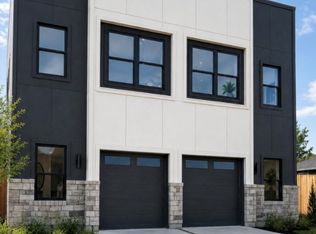
Similar homes
- $559,9004 bd2 ba3.4k sqft4512 Brinkley St #A-b, Houston, TX 77051For Sale
 MLS ID #46327224, Ariel Thompson, AIM Realty, Inc.. HAR
- $540,0003 bd2 ba3.8k sqft4117 Kewanee St #A/b, Houston, TX 77051New Construction
 MLS ID #50706380, Crystal Menefe, Illustrious Realty, LLC. HAR
- $590,0004 bd2 ba3.8k sqft8421 Safeguard St #A/b, Houston, TX 77051New Construction
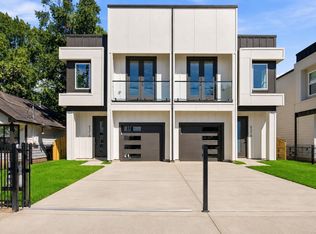 MLS ID #40498600, Norisha Johnson, Nextgen Real Estate Properties. HAR
- $544,9003 bd2 ba2.7k sqft7930 Jester St #A-b, Houston, TX 77051New Construction
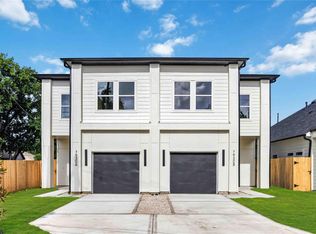 MLS ID #10041780, Andre Beraud, Brooks & Davis Real Estate. HAR
