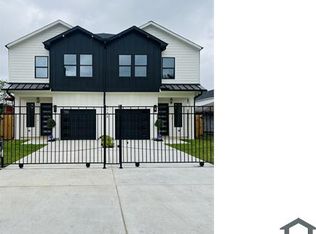
Step into elevated living with this stunning three-story new construction designed to impress at every level.
Featuring a dedicated office and an open concept layout, this home blends modern design with high-end finishes, including a gas range with pot filler, stainless steel appliances, and soaring ceilings throughout.
Natural light fills the first floor, while the second-floor den offers a perfect flex space for relaxing or entertaining.
The third floor is the ultimate showstopper…completed with a wet bar, half bath, and a rooftop terrace boasting breathtaking downtown views.
A rare opportunity to own style, space, and sophistication in one exceptional home.
New construction
Price cut: $30K (9/12)
$525,000
4103 Kewanee Ave, Houston, TX 77051
3beds
3,054sqft
Single Family Residence
Built in 2026
-- sqft lot
$522,300 Zestimate®
$172/sqft
$-- HOA
What's special
Dedicated officeHigh-end finishesStainless steel appliancesWet barSecond-floor denSoaring ceilings throughoutHalf bath
- 194 days
- 101
- 10
Zillow last checked:
Listing updated:
Listed by:
Therese Rogers TREC #0547838 409-457-0032,
Anchored Real Estate Group
Source: HAR,MLS#: 92145197
Facts & features
Interior
Bedrooms & bathrooms
- Bedrooms: 3
- Bathrooms: 4
- Full bathrooms: 2
- 1/2 bathrooms: 2
Primary bedroom
- Level: Second
- Area: 864
- Dimensions: 36x24
Bedroom
- Level: Second
- Area: 132
- Dimensions: 11x12
Bedroom
- Level: Second
- Area: 132
- Dimensions: 12x11
Other
- Level: First
- Area: 132
- Dimensions: 11x12
Breakfast
- Level: First
- Area: 88
- Dimensions: 11x8
Other
- Level: Third
- Area: 361
- Dimensions: 19x19
Game room
- Level: Second
- Area: 306
- Dimensions: 17x18
Kitchen
- Level: First
- Area: 187
- Dimensions: 11x17
Living room
- Level: First
- Area: 400
- Dimensions: 25x16
Heating
- Electric
Cooling
- Ceiling Fan(s), Electric
Appliances
- Included: Disposal, Refrigerator, Convection Oven, Microwave, Gas Cooktop, Dishwasher
- Laundry: Electric Dryer Hookup
Features
- Balcony, Formal Entry/Foyer, High Ceilings, Prewired for Alarm System
- Flooring: Laminate
- Number of fireplaces: 2
- Fireplace features: Electric
Interior area
- Total structure area: 3,054
- Total interior livable area: 3,054 sqft
Property
Parking
- Total spaces: 2
- Parking features: Driveway Gate, Attached, Garage Door Opener
- Attached garage spaces: 2
Features
- Stories: 3
Lot
- Features: Back Yard, Subdivided, 0 Up To 1/4 Acre
Details
- Parcel number: 0641680330022
Construction
Type & style
- Home type: SingleFamily
- Architectural style: Traditional
- Property subtype: Single Family Residence
Materials
- Cement Siding, Stucco
- Foundation: Slab
- Roof: Composition
Condition
- New construction: Yes
- Year built: 2026
Details
- Builder name: Team HBC
Utilities & green energy
- Sewer: Public Sewer
- Water: Public
Green energy
- Energy efficient items: Thermostat
Community & HOA
Community
- Security: Prewired for Alarm System
- Subdivision: Sunnyside Courts
Location
- Region: Houston
Financial & listing details
- Price per square foot: $172/sqft
- Date on market: 4/10/2026
- Road surface type: Concrete
Estimated market value
$522,300
$496,000 - $548,000
$3,023/mo
Price history
| Date | Event | Price |
|---|---|---|
| 9/12/2026 | Price change | $525,000-5.4%$172/sqft |
Source:  HAR #92145197 Report a problem HAR #92145197 Report a problem | ||
| 8/13/2026 | Price change | $555,000-0.9%$182/sqft |
Source: HAR #92145197 Report a problem | ||
| 6/11/2026 | Price change | $560,000-3.4%$183/sqft |
Source: HAR #92145197 Report a problem | ||
| 5/19/2026 | Price change | $579,900-1.7%$190/sqft |
Source: HAR #92145197 Report a problem | ||
| 4/10/2026 | Listed for sale | $590,000$193/sqft |
Source: HAR #92145197 Report a problem | ||
Public tax history
Tax history is unavailable.
Monthly payment
Est. payment
Payment breakdown
Explore the cost of this home by adjusting the details. Changes won't be saved.Climate risks
Neighborhood: Sunnyside
Nearby schools
Schools provided by the listing agent
- Elementary: Bastian Elementary School
- Middle: Attucks Middle School
- High: Worthing High School
Source: HAR. This data may not be complete. We recommend contacting the local school district to confirm school assignments for this home.
Similar homes
- $535,0003 bd4 ba3k sqft4101 Kewanee, Houston, TX 77051New Construction
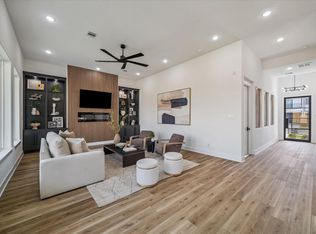 MLS ID #88771873, Yesenia Guerra, CJM Realty Advisors. HAR
 - $540,0003 bd2 ba3.8k sqft4117 Kewanee St #A/b, Houston, TX 77051New Construction
 MLS ID #50706380, Crystal Menefe, Illustrious Realty, LLC. HAR
 - $550,0002 bd1 ba3.4k sqft8816 Scott St #A/b, Houston, TX 77051New Construction
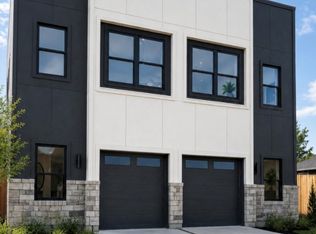 MLS ID #91757490, Crystal Joy, Illustrious Realty, LLC. HAR
 - $590,0004 bd2 ba3.8k sqft8421 Safeguard St #A/b, Houston, TX 77051New Construction
 MLS ID #34852935, Norisha Johnson, Nextgen Real Estate Properties. HAR
