Where luxury meets investment! This modern new-construction duplex features a sleek black-and-white exterior, clean architectural lines, and private balconies. Each two-story unit offers 4 bedrooms, 2.5 baths, an open-concept design, abundant natural light, and a functional layout ideal for everyday living and entertaining. Now complete and move-in ready, this property is perfect for an owner-occupant or investor. Conveniently located near the Texas Medical Center, Downtown Houston, and major universities—an exceptional opportunity for comfortable living and rental potential.
Please ask your agent for the rental comparables provided.
New construction
$590,000
8421 Safeguard St #A/b, Houston, TX 77051
4beds
3,820sqft
Duplex
Built in 2026
-- sqft lot
$584,800 Zestimate®
$154/sqft
$-- HOA
What's special
- 43 days
- 84
- 16
Zillow last checked:
Listing updated:
Listed by:
Norisha Johnson TREC #0731183 346-304-1590,
Nextgen Real Estate Properties,
Stelle Soto TREC #0808254 713-906-0212,
Nextgen Real Estate Properties
Source: HAR,MLS#: 34852935
Facts & features
Interior
Bedrooms & bathrooms
- Bedrooms: 4
- Bathrooms: 2
- Full bathrooms: 2
Heating
- Electric
Cooling
- Ceiling Fan(s), Electric
Appliances
- Included: Disposal, Microwave, Dishwasher
- Laundry: Washer/Dryer Connections
Features
- Has fireplace: Yes
- Fireplace features: Fireplace
Interior area
- Total structure area: 3,820
- Total interior livable area: 3,820 sqft
Video & virtual tour
Property
Parking
- Parking features: Auto Garage Door Opener, Electric Gate
- Has garage: Yes
Features
- Stories: 2
- Exterior features: Balcony
Lot
- Size: 7,348 Square Feet
- Features: Cleared
Details
- Parcel number: 0761490020006
Construction
Type & style
- Home type: MultiFamily
- Property subtype: Duplex
Materials
- Roof: Composition
Condition
- New construction: Yes
- Year built: 2026
Details
- Builder name: De Novo Builders, LLC
Utilities & green energy
- Utilities for property: Electricity Available, Natural Gas Connected, Water Connected
Community & HOA
Community
- Subdivision: Sunnyside Courts
Location
- Region: Houston
Financial & listing details
- Price per square foot: $154/sqft
- Date on market: 10/3/2026
Estimated market value
$584,800
$556,000 - $614,000
$2,081/mo
Price history
| Date | Event | Price |
|---|---|---|
| 10/3/2026 | Listed for sale | $590,000-3.3%$154/sqft |
Source:  HAR #34852935 Report a problem | ||
| 9/28/2026 | Listing removed | $610,000$160/sqft |
Source: HAR #24451145 Report a problem | ||
| 8/28/2026 | Listed for sale | $610,000$160/sqft |
Source: HAR #24451145 Report a problem | ||
Public tax history
Tax history is unavailable.
Monthly payment
Est. payment
Payment breakdown
Explore the cost of this home by adjusting the details. Changes won't be saved.Climate risks
Neighborhood: Sunnyside
Nearby schools
Schools provided by the listing agent
- Elementary: Bastian Elementary School
- Middle: Attucks Middle School
- High: Worthing High School
Source: HAR. This data may not be complete. We recommend contacting the local school district to confirm school assignments for this home.

Similar homes
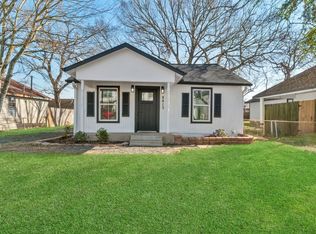
- $489,9003 bd2 ba2.5k sqft4317 Clover St #A-b, Houston, TX 77051New Construction
 MLS ID #10692777, Andre Beraud, Brooks & Davis Real Estate. HAR
- $598,0004 bd2 ba3.4k sqft3503 Rebecca St #C/d, Houston, TX 77021New Construction
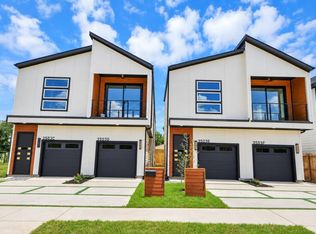 MLS ID #11697876, Kishana Strawn, Keller Williams Memorial. HAR
- $540,0003 bd2 ba3.8k sqft4117 Kewanee St #A/b, Houston, TX 77051New Construction
 MLS ID #50706380, Crystal Menefe, Illustrious Realty, LLC. HAR
- $619,9004 bd5 ba3.8k sqft5326 Ridgeway Dr, Houston, TX 77033New Construction
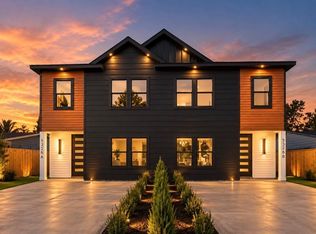 MLS ID #96051285, Crystal Menefe, Illustrious Realty, LLC. HAR
