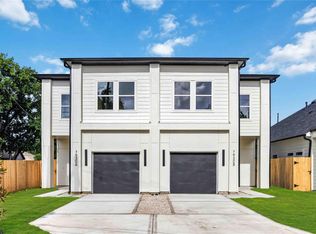
Two residences. One address. A higher standard of multifamily living. Brand-new luxury duplex positioned near the Texas Medical Center, Downtown Houston, and major educational and employment hubs, placing it within one of the city’s strongest rental corridors. Each unit offers 3 bedrooms, 2.5 baths, a private garage, and a level of design typically reserved for custom homes. Soaring ceilings, oversized windows, a modern fireplace, and European-inspired kitchens featuring warm wood cabinetry and waterfall islands create a clean, elevated aesthetic throughout. Spa-caliber primary baths wrapped in dramatic stone-inspired tile feature freestanding soaking tubs, oversized glass showers, dual floating vanities, and expansive walk-in closets. Even the secondary baths carry the same thoughtful design. Live in one, lease the other, or maximize renting both. Gated. Private outdoor space. Never occupied. No HOA.
New construction
Price cut: $10K (8/18)
$625,500
3704 Mount Pleasant St #A/b, Houston, TX 77021
3beds
3,490sqft
Duplex
Built in 2026
-- sqft lot
$619,600 Zestimate®
$179/sqft
$-- HOA
What's special
- 38 days
- 114
- 18
Zillow last checked:
Listing updated:
Listed by:
Norisha Johnson TREC #0731183 346-304-1590,
Nextgen Real Estate Properties,
Nykole Devito
Source: HAR,MLS#: 47609814
Facts & features
Interior
Bedrooms & bathrooms
- Bedrooms: 3
- Bathrooms: 3
- Full bathrooms: 3
Heating
- Natural Gas
Cooling
- Attic Fan, Ceiling Fan(s), Gas
Appliances
- Included: ENERGY STAR Qualified Appliances, Disposal, Microwave, Dishwasher
Interior area
- Total structure area: 3,490
- Total interior livable area: 3,490 sqft
Property
Parking
- Parking features: Driveway Gate, Garage
- Has garage: Yes
Features
- Stories: 2
Lot
- Size: 6,952 Square Feet
Details
- Parcel number: 0741510190012
Construction
Type & style
- Home type: MultiFamily
- Property subtype: Duplex
Materials
- Roof: Composition
Condition
- New construction: Yes
- Year built: 2026
Utilities & green energy
Green energy
- Energy efficient items: Attic Vents, Thermostat
Community & HOA
Community
- Subdivision: South End Sunnyside
Location
- Region: Houston
Financial & listing details
- Price per square foot: $179/sqft
- Date on market: 8/18/2026
Estimated market value
$619,600
$589,000 - $651,000
$2,203/mo
Price history
| Date | Event | Price |
|---|---|---|
| 8/18/2026 | Price change | $625,500-1.6%$179/sqft |
Source:  HAR #47609814 Report a problem HAR #47609814 Report a problem | ||
| 7/21/2026 | Listed for sale | $635,500$182/sqft |
Source: HAR #79527547 Report a problem | ||
Public tax history
Tax history is unavailable.
Monthly payment
Est. payment
Payment breakdown
Explore the cost of this home by adjusting the details. Changes won't be saved.Climate risks
Neighborhood: Ost - South Union
Nearby schools
Schools provided by the listing agent
- Elementary: Whidby Elementary School
- Middle: Cullen Middle School (Houston)
- High: Yates High School
Source: HAR. This data may not be complete. We recommend contacting the local school district to confirm school assignments for this home.
- $120,000-- bd-- ba-- sqftMt Pleasant St, Houston, TX 77021Off Market
- $300,0003 bd2 ba1.8k sqft3702 Mount Pleasant St #B, Houston, TX 77021Off Market
- $325,8003 bd2 ba1.8k sqft3702 Mount Pleasant St #A, Houston, TX 77021Off Market
- $330,100-- bd-- ba-- sqft3702 Mount Pleasant St #B, Houston, TX 77021Off Market
Similar homes
- $599,0003 bd3 ba3.6k sqft4209 Idaho St Unit A/b, Houston, TX 77021New Construction
 MLS ID #17324740, Nicole Handy, Braden Real Estate Group. HAR
 - $610,0004 bd2 ba3.8k sqft8421 Safeguard St #A/b, Houston, TX 77051New Construction
 MLS ID #24451145, Norisha Johnson, Nextgen Real Estate Properties. HAR
 - $589,0003 bd3 ba3.4k sqft7827 Brandon St #A/b, Houston, TX 77051New Construction
 MLS ID #10830970, Norisha Johnson, Nextgen Real Estate Properties. HAR
 - $544,9003 bd2 ba2.7k sqft7930 Jester St #A-b, Houston, TX 77051New Construction
 MLS ID #10041780, Andre Beraud, Brooks & Davis Real Estate. HAR
