Spacious Architectural Design Duplex, LOW TAX RATE, and NO HOA !!! / New Generational Home - have your Family next door! or an INVESTOR Dream - One unit is already rented!!! and the other is ready to occupy or lease. Spacious 3438 square feet, each unit has 1719 square feet with NO CARPET, Tile wood flooring throughout the 3-Bedroom Homes, 3 Baths, Gated Entry, each side has 2-spaces for parking. The Kitchen has an Island Waterfall with Granite Countertop throughout the counters in the kitchen, and all wet areas. Stainless steel appliances, refrigerators included. Fireplaces!!! Family Pet has a home too, Nook in the wall just for your pet. Property is minutes away from 610 & 288! Downtown is 10 minutes away! The only thing missing in this home is YOU
New construction
Price cut: $20K (7/10)
$529,999
4929 Wilmington St #A/b, Houston, TX 77033
3beds
3,438sqft
:
Get pre-qualified$3,823/mo
Duplex
Built in 2025
-- sqft lot
$529,200 Zestimate®
$154/sqft
$-- HOA
What's special
- 24 days |
- 233 |
- 20 |
Zillow last checked:
Listing updated:
Listed by:
Diane Morales TREC #0617038 832-287-2875,
Coldwell Banker Realty - Katy
Source: HAR,MLS#: 52145380
Facts & features
Interior
Bedrooms & bathrooms
- Bedrooms: 3
- Bathrooms: 3
- Full bathrooms: 3
Heating
- Electric
Cooling
- Ceiling Fan(s), Electric
Appliances
- Included: ENERGY STAR Qualified Appliances, Disposal, Microwave, Dishwasher, Refrigerator
- Laundry: Washer/Dryer Connections
Features
- Flooring: Tile, Wood, Hardwood
- Windows: Insulated/Low-E windows
- Has fireplace: Yes
- Fireplace features: Fireplace
Interior area
- Total structure area: 3,438
- Total interior livable area: 3,438 sqft
Property
Parking
- Parking features: Electric Gate, Driveway Gate, Two Parking Units
Features
- Stories: 2
- Patio & porch: Patio
- Exterior features: Balcony
- Fencing: Fenced
Lot
- Size: 7,278 Square Feet
- Dimensions: 60 x 201
- Features: Subdivided, Other
Details
- Parcel number: 1421560010002
Construction
Type & style
- Home type: MultiFamily
- Property subtype: Duplex
Materials
- Spray Foam Insulation, Cement Siding, Stucco, Wood Siding
- Roof: Composition
Condition
- New construction: Yes
- Year built: 2025
Details
- Builder name: Moderna Homes
Utilities & green energy
- Utilities for property: Electricity Available, Water Connected
Green energy
- Green verification: ENERGY STAR Certified Homes
- Energy efficient items: Thermostat, Lighting, HVAC
Community & HOA
Community
- Subdivision: Estates/Wilmington Plaza
Location
- Region: Houston
Financial & listing details
- Price per square foot: $154/sqft
- Annual tax amount: $1,686
- Date on market: 7/10/2026
- Listing terms: Cash,Conventional,FHA,Investor,VA Loan
- Lease term: 1 Year
Estimated market value
$529,200
$503,000 - $556,000
$2,288/mo
Price history
| Date | Event | Price |
|---|---|---|
| 7/10/2026 | Price change | $529,999-3.6%$154/sqft |
Source:  HAR #52145380 Report a problem HAR #52145380 Report a problem | ||
| 2/9/2026 | Price change | $550,000-5.2%$160/sqft |
Source: HAR #14663589 Report a problem | ||
| 7/11/2025 | Price change | $580,000-20.1%$169/sqft |
Source: HAR #24887836 Report a problem | ||
| 12/4/2024 | Price change | $725,500-7.6%$211/sqft |
Source: HAR #6551191 Report a problem | ||
| 9/19/2024 | Listed for sale | $785,500$228/sqft |
Source: HAR #6551191 Report a problem | ||
Public tax history
Tax history is unavailable.
Monthly payment
Est. payment
Payment breakdown
Explore the cost of this home by adjusting the details. Changes won't be saved.Climate risks
Neighborhood: Sunnyside
Nearby schools
GreatSchools rating
- 5/10Woodson SchoolGrades: PK-5Distance: 1.3 mi
- 4/10Thomas Middle SchoolGrades: 6-8Distance: 1.6 mi
- 4/10Sterling High SchoolGrades: 9-12Distance: 2.2 mi
Schools provided by the listing agent
- Elementary: Woodson Elementary School
- Middle: Thomas Middle School
- High: Sterling High School (Houston)
Source: HAR. This data may not be complete. We recommend contacting the local school district to confirm school assignments for this home.
- $100,000-- bd-- ba-- sqftWilmington St, Houston, TX 77033Off Market
- $524,4003 bd3 ba3.3k sqft4841 Wilmington St, Houston, TX 77033Off Market

- $104,5002 bd1 ba725 sqft4913 Wilmington St, Houston, TX 77033Off Market
- $254,7004 bd2 ba1.4k sqft4917 Wilmington St, Houston, TX 77033Off Market
- $147,5003 bd2 ba1.2k sqft4925 Wilmington St, Houston, TX 77033Off Market
- $157,5003 bd2 ba1.5k sqft4910 Carmen St, Houston, TX 77033Off Market
- $100,000-- bd-- ba-- sqft4910 Carmen St, Houston, TX 77033Off Market
- $79,162-- bd-- ba-- sqftWilmington, Houston, TX 77033Off Market
A local agent can set up tours, give advice and negotiate with sellers.
Similar homes
- $515,0004 bd4 ba3k sqft5421 Southlea St, Houston, TX 77033For Sale
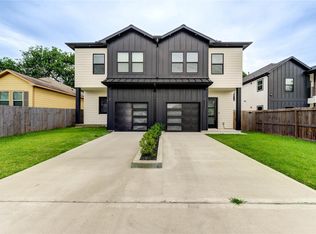 MLS ID #49415709, Adeleke Ademuyewo, Watkins Realty LLC. HAR
 - $540,0003 bd3 ba2.9k sqft4201 Mallow St, Houston, TX 77051New Construction
 MLS ID #31927100, Marcus Williams, Keller Williams Preferred. HAR
 - $509,0003 bd2 ba2.5k sqft6710 Kassarine Pass #A/b, Houston, TX 77033New Construction
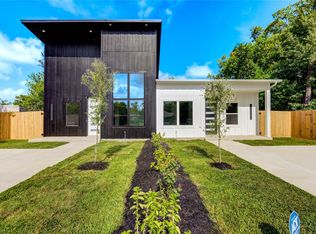 MLS ID #95585284, Akinola Soyinka, LPT Realty, LLC. HAR
 - $489,0003 bd2 ba2.5k sqft6824 Dumble St, Houston, TX 77021For Sale
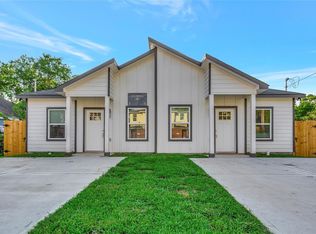 MLS ID #38044582, Samuel Carratala, eXp Realty LLC. HAR
 - $599,0003 bd3 ba3.4k sqft7827 Brandon St #A/b, Houston, TX 77051New ConstructionMLS ID #61169758, Norisha Johnson, Nextgen Real Estate Properties. HAR
- $474,9993 bd2 ba2.7k sqft5515 Elm Springs Dr, Houston, TX 77048New ConstructionMLS ID #79018759, Luis Martinez, Big Lu Real Estate LLC. HAR
- $589,0003 bd3 ba3.2k sqft7930 Corinth St, Houston, TX 77051New ConstructionMLS ID #55425946, Thomas Eureste, Nan & Company Properties - Corporate Office (Heights). HAR
- $550,0002 bd1 ba3.4k sqft8816 Scott St #A/b, Houston, TX 77051New ConstructionMLS ID #91757490, Crystal Joy, Illustrious Realty, LLC. HAR
- $319,9003 bd3 ba1.7k sqft9313 Jutland Rd, Houston, TX 77033New ConstructionMLS ID #70235372, Vandita Zachariah, Compass RE Texas, LLC - The Heights. HAR
- $419,9003 bd2 ba2.2k sqft4139 Brinkley St #A/b, Houston, TX 77051For SaleMLS ID #41452383, Andre Beraud, Brooks & Davis Real Estate. HAR
- $449,9003 bd2 ba2.5k sqft4031 Cork Dr #A-b, Houston, TX 77047New ConstructionMLS ID #37744897, Andre Beraud, Brooks & Davis Real Estate. HAR
- $560,0003 bd4 ba3k sqft4103 Kewanee Ave, Houston, TX 77051New ConstructionMLS ID #92145197, Therese Rogers, Anchored Real Estate Group. HAR
- $499,9004 bd2 ba2.5k sqft4314 Nenana Dr, Houston, TX 77035For SaleMLS ID #94007461, Nicolas Barengo, PRG, Realtors. HAR
- $499,0003 bd3 ba2.6k sqft4104 Falls St, Houston, TX 77026New ConstructionMLS ID #64273253, Keosha Jenkins, Boulevard Realty. HAR
- $449,9006 bd4 ba2.5k sqft4029 Cork Dr #A-b, Houston, TX 77047New ConstructionMLS ID #88516990, Andre Beraud, Brooks & Davis Real Estate. HAR
- $485,0003 bd2 ba2.5k sqft4215 County Road 182, Alvin, TX 77511For SaleMLS ID #77799401, Maria Wicker, RE/MAX Space Center. HAR
- $559,0004 bd3 ba3.5k sqft4127 Meyerwood Dr, Houston, TX 77025For SaleMLS ID #24803870, Amy Lynch Kolflat, Walzel Properties - Corporate Office. HAR
- $405,0003 bd3 ba1.8k sqft2607 Rosalie St, Houston, TX 77004For SaleMLS ID #45987741, Gabriela Caminos, Premier Haus Realty, LLC. HAR
- $550,0004 bd3 ba2.2k sqft5950 Dumfries Dr, Houston, TX 77096For SaleMLS ID #58350929, Dan Anh Ngo, LPT Realty, LLC. HAR
- $579,0004 bd4 ba2.7k sqft11008 Aspen Reserve Way, Houston, TX 77043For SaleMLS ID #31655625, Anisa Hoxha, Keller Williams Memorial. HAR
