Welcome home to 4127 Meyerwood in the coveted Townhouse Manor! Community is moments from the Medical Center or Galleria w/ easy freeway access & this 4 bed 2.5 bath home is one of the finest. So updated it feels like a new house w/ classic charm. Fresh paint throughout w/ newly remodeled baths & kitchen! ELEVATOR! 2 hidden bonus rooms can be additional bedrooms, nursery, home office, gym, or whatever your heart desires. Formal dining & den greet you @ the brick entry. Atrium illuminates the oversized family room w/ a wall of windows, built-ins, Fireplace, & pocket door reveals a wet bar. Kitchen opens into Breakfast room & the Family room. Oversized attached garage enters into LARGE laundry room w/ built in desk & folding table. Stairs rise to a wall of built-in bookshelves & multitude of bedrooms up. So much storage! Primary has 3 closets w/ one hiding a secret door into the 2 bonus rooms! 2 doors down from the mid-mod swimming pool & park! Never flooded
For sale
Price cut: $10K (7/4)
$589,000
4127 Meyerwood Dr, Houston, TX 77025
4beds
3,577sqft
:
Get pre-qualified$4,262/mo
Townhouse
Built in 1977
2,678 Square Feet Lot
$574,000 Zestimate®
$165/sqft
$51/mo HOA
What's special
Oversized attached garageFresh paint throughoutBrick entryWall of windowsBuilt-in bookshelves
- 90 days |
- 152 |
- 3 |
Zillow last checked:
Listing updated:
Listed by:
Amy Lynch Kolflat TREC #0625165 713-724-4646,
Walzel Properties - Corporate Office
Source: HAR,MLS#: 24803870
Facts & features
Interior
Bedrooms & bathrooms
- Bedrooms: 4
- Bathrooms: 3
- Full bathrooms: 2
- 1/2 bathrooms: 1
Rooms
- Room types: Family Room
Primary bathroom
- Features: Half Bath, Primary Bath: Double Sinks, Primary Bath: Separate Shower, Primary Bath: Soaking Tub, Secondary Bath(s): Double Sinks, Secondary Bath(s): Shower Only
Kitchen
- Features: Soft Closing Cabinets, Soft Closing Drawers
Heating
- Electric
Cooling
- Ceiling Fan(s), Electric
Appliances
- Included: Disposal, Electric Oven, Trash Compactor, Microwave, Electric Cooktop, Dishwasher
- Laundry: Electric Dryer Hookup, Gas Dryer Hookup
Features
- Atrium, Wet Bar, All Bedrooms Up
- Flooring: Brick, Carpet, Tile
- Windows: Window Coverings
- Number of fireplaces: 1
- Fireplace features: Gas Log
Interior area
- Total structure area: 3,577
- Total interior livable area: 3,577 sqft
Property
Parking
- Total spaces: 2
- Parking features: Attached, Oversized
- Attached garage spaces: 2
Features
- Levels: Ground Level
- Stories: 2
Lot
- Size: 2,678 Square Feet
Details
- Parcel number: 0980710000033
Construction
Type & style
- Home type: Townhouse
- Architectural style: Traditional
- Property subtype: Townhouse
Materials
- Batts Insulation, Brick, Wood Siding
- Foundation: Slab
- Roof: Composition
Condition
- New construction: No
- Year built: 1977
Utilities & green energy
- Sewer: Public Sewer
- Water: Public
Green energy
- Energy efficient items: Exposure/Shade
Community & HOA
Community
- Subdivision: Townhouse Manor
HOA
- HOA fee: $615 annually
Location
- Region: Houston
Financial & listing details
- Price per square foot: $165/sqft
- Tax assessed value: $399,996
- Annual tax amount: $7,198
- Date on market: 4/24/2026
- Listing terms: Cash,Conventional,FHA,VA Loan
- Road surface type: Concrete
Estimated market value
$574,000
$545,000 - $603,000
$3,195/mo
Price history
| Date | Event | Price |
|---|---|---|
| 7/4/2026 | Price change | $589,000-1.7%$165/sqft |
Source:  HAR #24803870 Report a problem HAR #24803870 Report a problem | ||
| 4/24/2026 | Listed for sale | $599,000+58.9%$167/sqft |
Source: HAR #24803870 Report a problem | ||
| 4/13/2017 | Listing removed | $377,000$105/sqft |
Source: Beth Wolff, REALTORS #73537460 Report a problem | ||
| 2/15/2017 | Pending sale | $377,000$105/sqft |
Source: Beth Wolff, REALTORS #73537460 Report a problem | ||
| 1/12/2017 | Listed for sale | $377,000$105/sqft |
Source: Beth Wolff, REALTORS #73537460 Report a problem | ||
Public tax history
| Year | Property taxes | Tax assessment |
|---|---|---|
| 2025 | $397 -64.8% | $399,996 +29.9% |
| 2024 | $1,128 +1% | $307,902 -1.2% |
| 2023 | $1,116 -46.4% | $311,670 +2.6% |
| 2022 | $2,082 | $303,784 +4.1% |
| 2021 | -- | $291,736 |
| 2020 | $2,762 -45.4% | $291,736 +6% |
| 2019 | $5,061 +417% | $275,185 |
| 2018 | $979 | $275,185 |
| 2017 | $979 +36.8% | $275,185 |
| 2016 | $716 -22.2% | $275,185 |
| 2015 | $920 | $275,185 +34.4% |
| 2014 | $920 | $204,675 +9.3% |
| 2013 | -- | $187,214 |
| 2012 | -- | $187,214 |
| 2011 | -- | $187,214 |
| 2010 | -- | $187,214 |
| 2009 | -- | $187,214 -0.6% |
| 2007 | -- | $188,381 -3.4% |
| 2006 | -- | $194,920 +4.2% |
| 2005 | -- | $187,109 -7.8% |
| 2004 | -- | $203,000 +9.8% |
| 2003 | -- | $184,800 +20% |
| 2002 | -- | $154,000 |
| 2001 | -- | $154,000 +10% |
| 2000 | -- | $140,000 |
Find assessor info on the county website
Monthly payment
Est. payment
Payment breakdown
Explore the cost of this home by adjusting the details. Changes won't be saved.Climate risks
Neighborhood: Braeswood Place
Nearby schools
GreatSchools rating
- 8/10Longfellow Elementary SchoolGrades: PK-5Distance: 0.9 mi
- 7/10Pershing Middle SchoolGrades: 6-8Distance: 1.6 mi
- 7/10Bellaire High SchoolGrades: 9-12Distance: 1.7 mi
Schools provided by the listing agent
- Elementary: Longfellow Elementary School (Houston)
- Middle: Pershing Middle School
- High: Bellaire High School
Source: HAR. This data may not be complete. We recommend contacting the local school district to confirm school assignments for this home.
- $593,2003 bd3 ba3.7k sqft4125 Meyerwood Dr, Houston, TX 77025Off Market

- $389,9003 bd2 ba3.5k sqft4129 Meyerwood Dr #3, Houston, TX 77025Off Market
- $355,3003 bd4 ba2.8k sqft4131 Meyerwood Dr, Houston, TX 77025Off Market

- $308,3003 bd2 ba2.9k sqft4133 Meyerwood Dr, Houston, TX 77025Off Market
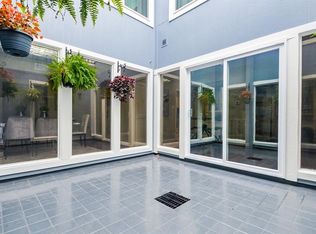
- $531,8002 bd2 ba2.9k sqft4120 Meyerwood Dr, Houston, TX 77025Off Market
- $453,6004 bd4 ba4k sqft4118 Meyerwood Dr, Houston, TX 77025Off Market
- $371,6003 bd4 ba2.9k sqft4135 Meyerwood Dr, Houston, TX 77025Off Market
- $298,1002 bd2 ba1.6k sqft4117 Meyerwood Dr, Houston, TX 77025Off Market
A local agent can set up tours, give advice and negotiate with sellers.
Similar homes
- $535,0004 bd2 ba2.5k sqft4314 Nenana Dr, Houston, TX 77035For Sale
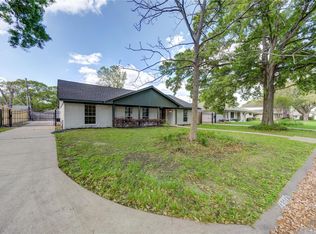 MLS ID #94007461, Nicolas Barengo, PRG, Realtors. HAR
 - $380,0004 bd3 ba2.3k sqft7485 Brompton St #7485, Houston, TX 77025For Sale
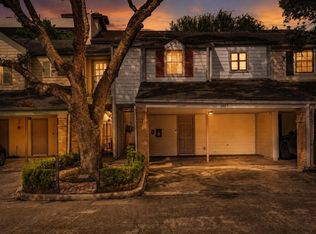 MLS ID #16305134, Zonia Alvarez, Coldwell Banker Realty - Lake Conroe/Willis. HAR
 - $699,0003 bd2 ba1.8k sqft8419 Bluegate Ct, Houston, TX 77025For Sale
 MLS ID #89672907, Shanee Dunbar, Braden Real Estate Group. HAR
 - $529,0003 bd4 ba2.2k sqft1433 Utah St, Houston, TX 77007For Sale
 MLS ID #15612619, Babak Vasighi, Texas Signature Realty. HAR
 - $499,9993 bd3 ba2k sqft2668 Bering Dr #2668, Houston, TX 77057For SaleMLS ID #14631511, Rita Singh, Om Realty Group. HAR
- $550,0004 bd3 ba2.2k sqft5950 Dumfries Dr, Houston, TX 77096For SaleMLS ID #58350929, Dan Anh Ngo, LPT Realty, LLC. HAR
- $640,0003 bd4 ba3.3k sqft4720 Post Oak Timber Dr Unit 23, Houston, TX 77056For SaleMLS ID #47890098, Rickey Chavez, Better Homes and Gardens Real Estate Gary Greene - Cypress. HAR
- $319,9004 bd3 ba2.3k sqft9705 Linkmeadow Ln, Houston, TX 77025For SaleMLS ID #77400325, Sara Bettale, Central Metro Realty. HAR
- $585,0003 bd4 ba2.3k sqft34 Waugh Dr Unit D, Houston, TX 77007For SaleMLS ID #20924894, James Kwon, Douglas Elliman Real Estate. HAR
- $650,0004 bd3 ba2.5k sqft1906 Spillers Ln, Houston, TX 77043For SaleMLS ID #84319046, Tracy Brandon, Coldwell Banker Realty - Heights. HAR
- $489,0004 bd2 ba2.3k sqft5946 Valkeith Dr, Houston, TX 77096For SaleMLS ID #81314545, Amy Wokoun, Keller Williams Realty Southwest. HAR
- $324,9003 bd3 ba2k sqft11603 Main Cedar Dr, Houston, TX 77025For SaleMLS ID #7584933, Jennifer Pammit, George E. Johnson Properties LLC. HAR
- $619,0005 bd4 ba3.8k sqft12319 Ashford Green Ct, Sugar Land, TX 77478For SaleMLS ID #71217130, Perry Patel, MIH REALTY, LLC. HAR
- $295,0003 bd3 ba1.8k sqft6351 Briar Rose Dr #149, Houston, TX 77057For SaleMLS ID #10543275, Jill Almai, Compass RE Texas, LLC - The Heights. HAR
- $697,0004 bd3 ba2.5k sqft10118 Briar Forest Dr, Houston, TX 77042For SaleMLS ID #250371, Min Qiu, Glad Realty LLC. HAR
- $587,0003 bd4 ba3.1k sqft14519 Basalt Ln, Houston, TX 77077For SaleMLS ID #91634487, Sheryle Campbell, Energy Realty. HAR
- $489,0003 bd4 ba2.4k sqft503 Detering St, Houston, TX 77007For SaleMLS ID #3332117, Karen Sumner, Keller Williams Realty Professionals. HAR
- $625,0004 bd3 ba2.2k sqft5019 Oak Forest Dr, Houston, TX 77018For SaleMLS ID #83744903, Alex Eureste, Tejas Realty Group. HAR
- $359,0004 bd3 ba2.2k sqft13194 Trail Hollow Dr #3194, Houston, TX 77079For SaleMLS ID #43633664, Jamie McMartin, Compass RE Texas, LLC - West Houston. HAR
- $535,0004 bd2 ba2.7k sqft9723 Moorberry Ln, Houston, TX 77080For SaleMLS ID #74190423, Kristin Tillman, Greenwood King Properties - Kirby Office. HAR
